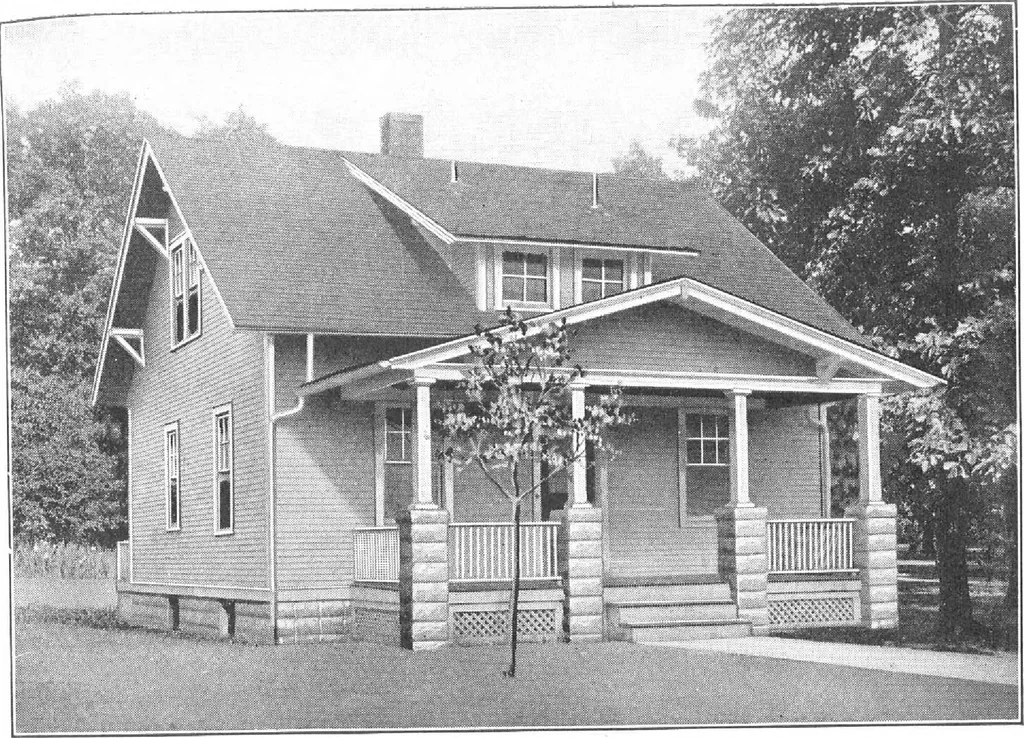
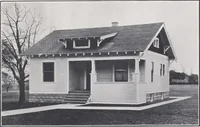
•TT^^r ZZLOZX?- OZ;CQr7Z>IZL<53^>- HARRIS BROTHERS COMPANY, 35th and Iron Streets, CHICAGO, ILLINOIS Page 34 … Harris Home No. L-1502 The Size26 ft. x 26 ft. 6 Roomsand Bath A COMFORTABLE cottage with the charming lines of a bungalqw.Especially desirable on account of its compactness, ease of construction anddesirable either as a home for the individual purchaser, or as a real estatedealers or builders…
Architecture, Domestic · Designs and plans, prefab, kit houses
Internet Archive · Building Technology Heritage Library · Public Domain Mark 1.0. Free to use for anything.