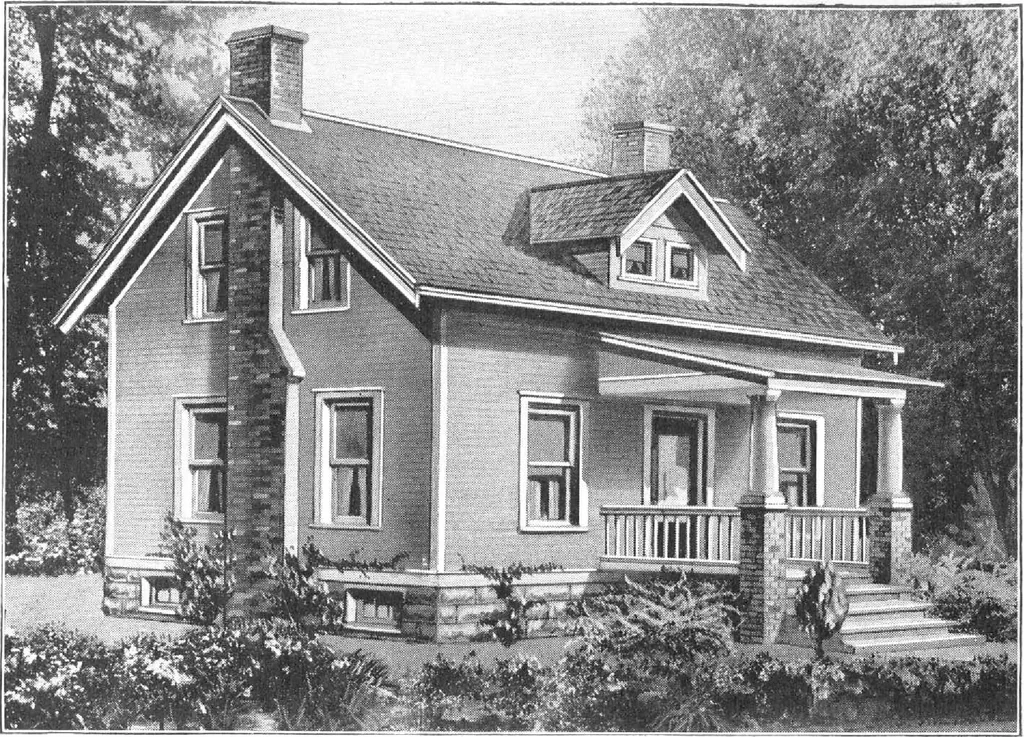
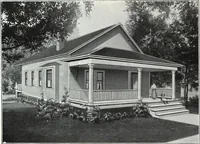
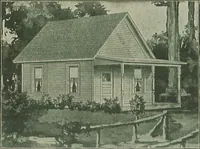
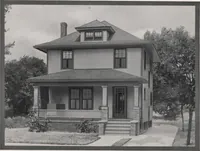
TIBST TLOOE PLAN SECOND TLOOC PLAN HARRIS BROTHERS COMPANY, 35th and Iron Streets, CHICAGO, ILLINOIS Page 35 … Harris Home No. L-1514 The Size25 ft. x 22 ft. 6 Roomsand Bath WE BELIEVE that in this plan we offer the extreme limit of comfortand utility possible in a house constructed strictly along economical lines, atthe same time keeping in mind a good looking home. The Harris Way homebuilding system.…
Architecture, Domestic · Designs and plans, prefab, kit houses
Internet Archive · Building Technology Heritage Library · Public Domain Mark 1.0. Free to use for anything.