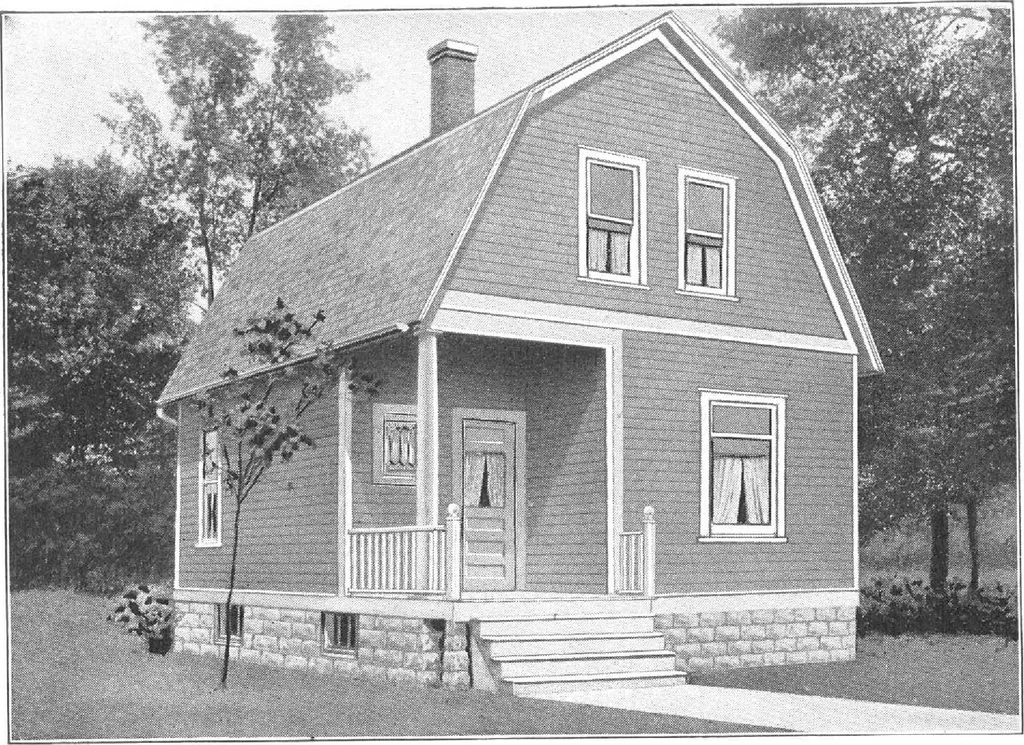
izcacs^ •rTT^^T^-izLaoj^- HARRIS BROTHERS COMPANY, 35th and Iron Streets, CHICAGO, ILLINOIS Page 36 … Harris Home No. L-1513 The Size20 ft. x 20 ft. 5 Rooms with, orwithout Bath WE PRESENT this Harris Home with justifiable pride for thewonderful value it gives you. While our prices on larger, more complicateddesigns clearly show big savings, we are able to effect a still greater propor-tionate…
Architecture, Domestic · Designs and plans, prefab, kit houses
Internet Archive · Building Technology Heritage Library · Public Domain Mark 1.0. Free to use for anything.