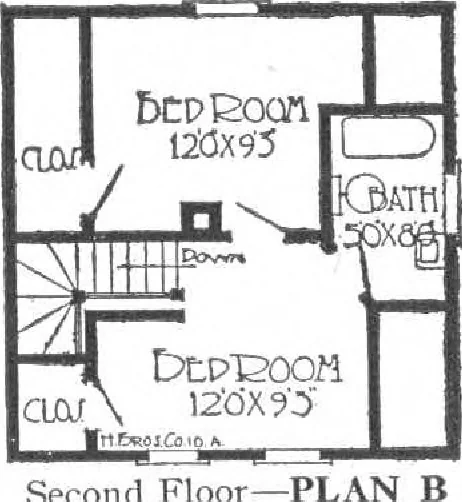
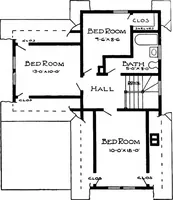
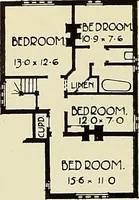
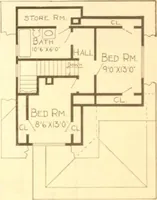
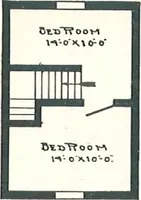
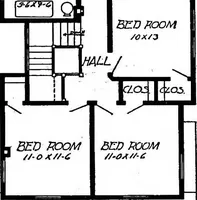
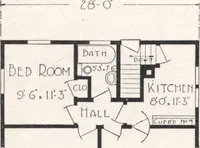
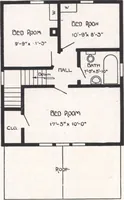
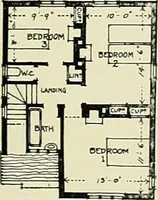
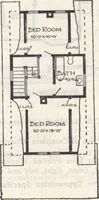
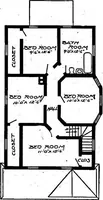
can also furnishthis house 4 feet longer; this additional 4 feethas been equally distributed over all the roomson the first floor adding an excellent pantry inthe kitchen. On the second floor a hallway isshown using extra space in the bedrooms.Room on this page does not permit us to showplan with…
Architecture, Domestic · Designs and plans, prefab, kit houses
Internet Archive · Building Technology Heritage Library · Public Domain Mark 1.0. Free to use for anything.