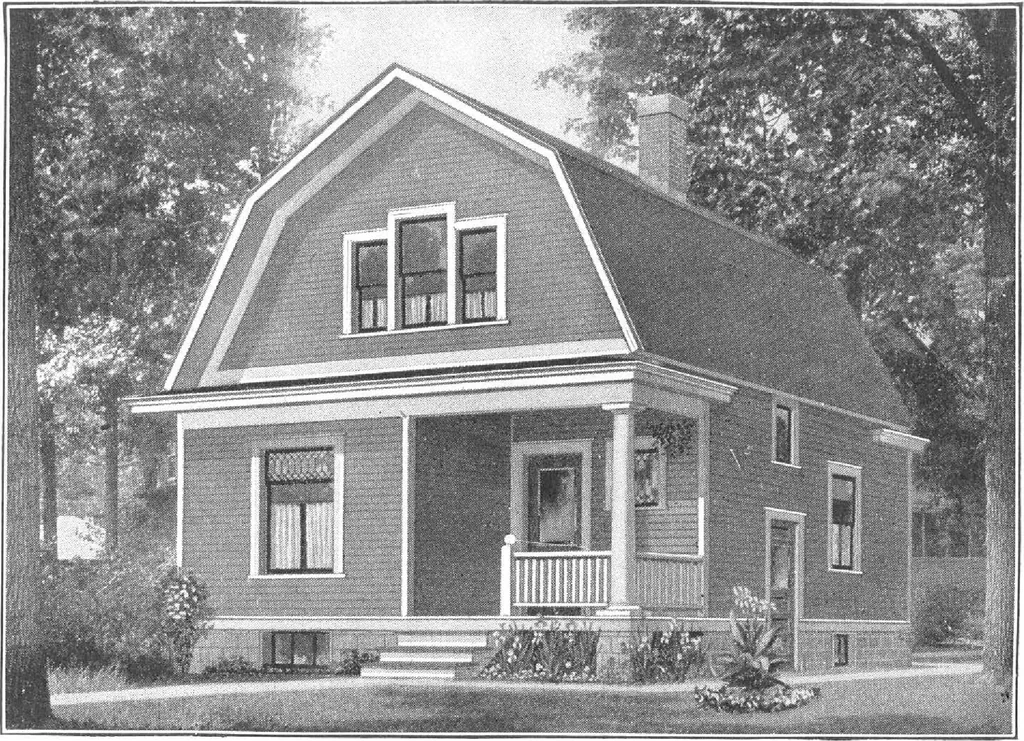
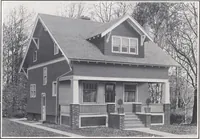
Second Floor—PLAN ■J tCQ/MPnooa PLAfl • HARRIS BROTHERS COMPANY, 35th and Iron Streets, CHICAGO, ILLINOIS Page 37 … Harris Home No. L-1521 Tlie Size22 ft. x 26 ft. 5 Roomsand Bath SOMETHING new and different. If you knew the amount of care,thought and energy consumed in perfecting this splendid design, you would bejust as enthusiastic in its consideration, as we are in placing it before you. Probablynever before…
Architecture, Domestic · Designs and plans, prefab, kit houses
Internet Archive · Building Technology Heritage Library · Public Domain Mark 1.0. Free to use for anything.