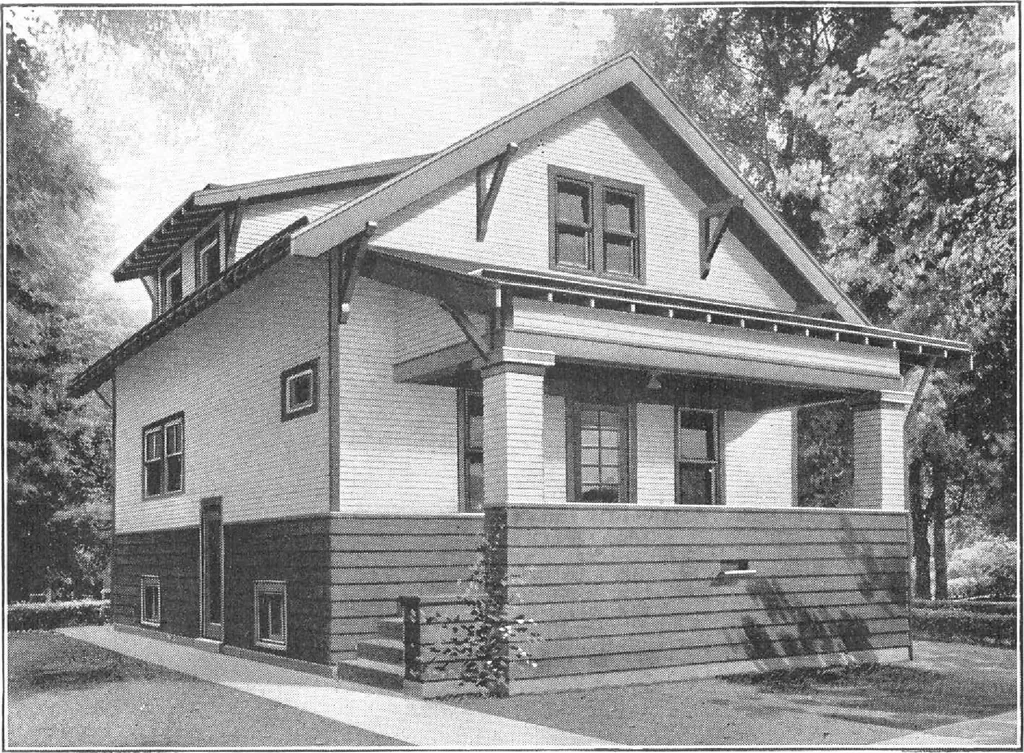
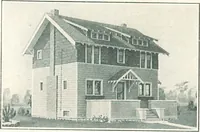
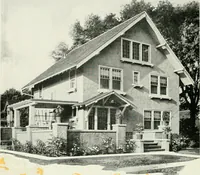
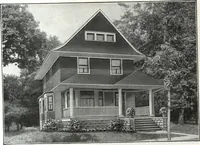
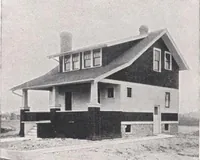
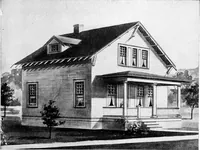
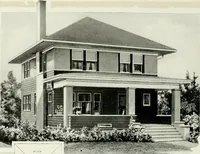
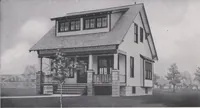
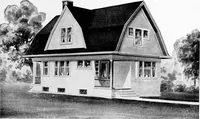
clo 5AT10[j HALL 1 CHAMBER. [ JoLU ad CMAM6E.I>ir-o«a-tr CLO. 1 ij a o o r 5LXOND FLOOli PLAN HARRIS BROTHERS COMPANY, 35th and Iron Streets, CHICAGO, ILLINOIS Page 40 … Harris Home No. L-1505 The Size22 ft. x 30 ft. 7 Roomsand Bath CANT you imagine half a dozen families of your acquaintance in thistruly ideal home and although the families differ in the number of members, intaste and individual needs, yet they each just fit in every case. The Brownsenthused over…
Architecture, Domestic · Designs and plans, prefab, kit houses
Internet Archive · Building Technology Heritage Library · Public Domain Mark 1.0. Free to use for anything.