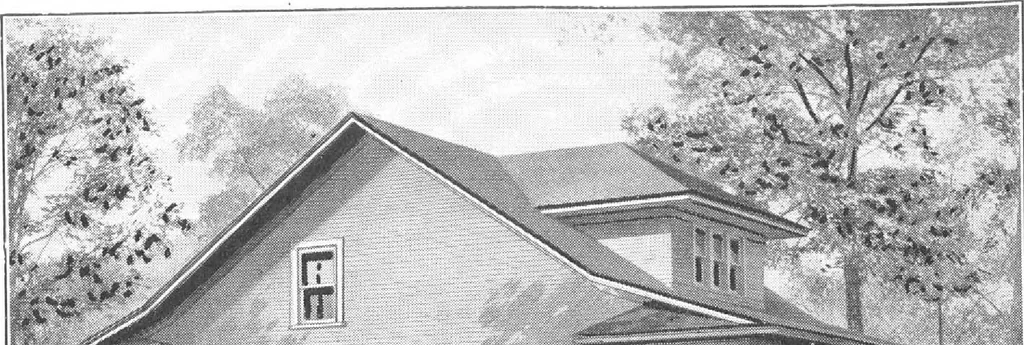
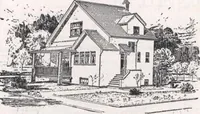
pen stairway we arrive in a centrallylocated hall with entrances to allchambers, our designers have morethan taken care of the proper win-dow spacing and closet room. Thebathroom is directly accessible fromall chambers. Excellently built with ma-terial purchased, Improved SensiblyCut-to-Fit The… … ftsfWW p m^^§sHslMS^!^S^»mm^
Architecture, Domestic · Designs and plans, prefab, kit houses
Internet Archive · Building Technology Heritage Library · Public Domain Mark 1.0. Free to use for anything.