Radford's Combined House and Barn Plan Book (1908)
Radford Architectural Company · leaf 212
used in either village or city. It is not ex-pensive, in fact, it is probably as cheap asany satisfactory structure could be. Itis better not to take up room in such asmall barn in building a stairway, as theupright ladder placed against one of the
Pattern book · Architecture, Domestic · Designs and plans · Farm buildings · Barns
Internet Archive · Building Technology Heritage Library · Public Domain Mark 1.0. Free to use for anything.
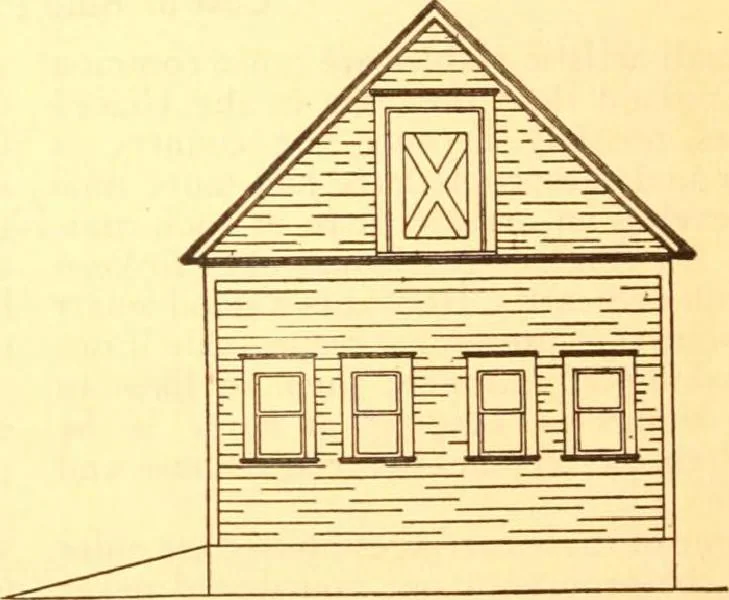
![An illustration from Bicknell's village builder. Elevations and plans for cottages, villas, suburban residences, farm houses [etc.] also exterior and interior details for public and private buildings, with approved forms of contracts and specifications. Containing fifty-five plates drawn to scale (1872)](https://img.insideoutlibrary.com/img/200/ia-bicknellsvillage00bick-14-7.webp)