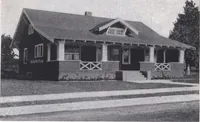
HARRIS BROTHERS COMPANY, 35th and Iron Streets, CHICAGO, ILLINOIS Page 45 … Harris Home No. L-1523 The Size32 ft. x 28 ft. 7 Roomsand Bath HERE is a bungalow that has been received with a warm welcomein every section of the country. Although our architects primarily designedit with care and attention to every requirement for the farm, city and suburbanhome builders will…
Architecture, Domestic · Designs and plans, prefab, kit houses
Internet Archive · Building Technology Heritage Library · Public Domain Mark 1.0. Free to use for anything.