Harris Brothers Company · Harris Brothers Company · leaf 31
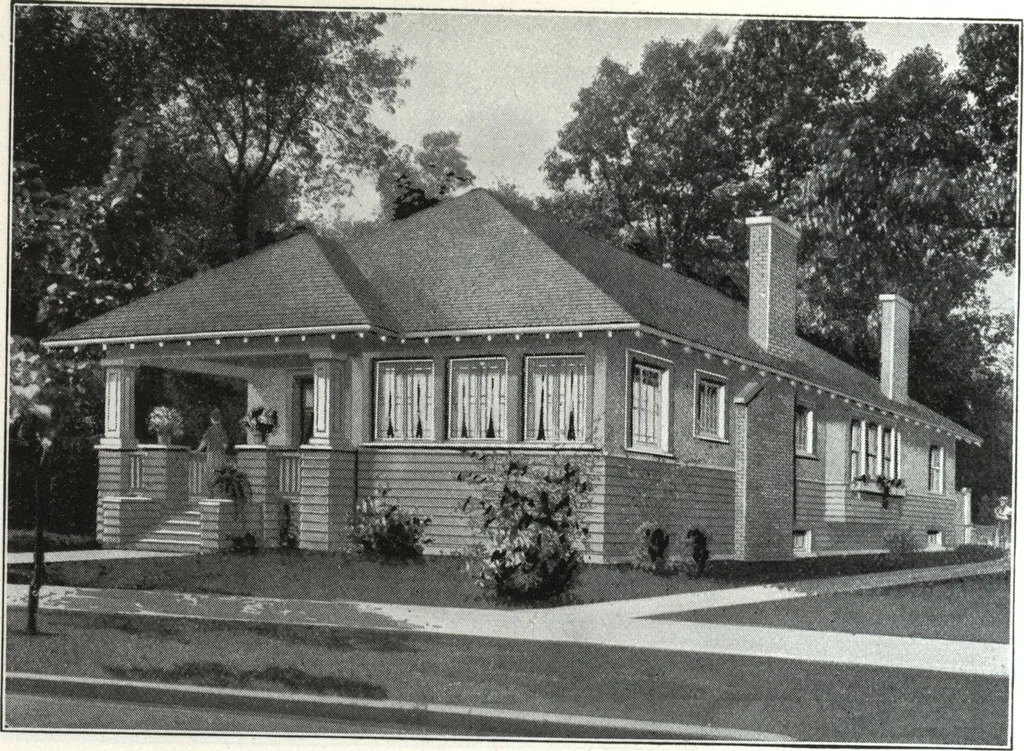
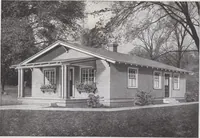
FLOOD PLAN HARRIS BROTHERS COMPANY, 35th and Iron Streets, CHICAGO, ILLINOIS Page 29 … Harris Home No. L-1025 The Size25 ft. x 42 ft. 5 Rooms, Bathand Sun Parlor BUNGALOW admirers will find their highest ideals sensibly incor-porated and fully realized in this pleasing home. Both the exterior and interiorshow a keen regard for all that is modern in room arrangement, design and…
Architecture, Domestic · Designs and plans
Internet Archive · Building Technology Heritage Library · Public Domain Mark 1.0. Free to use for anything.