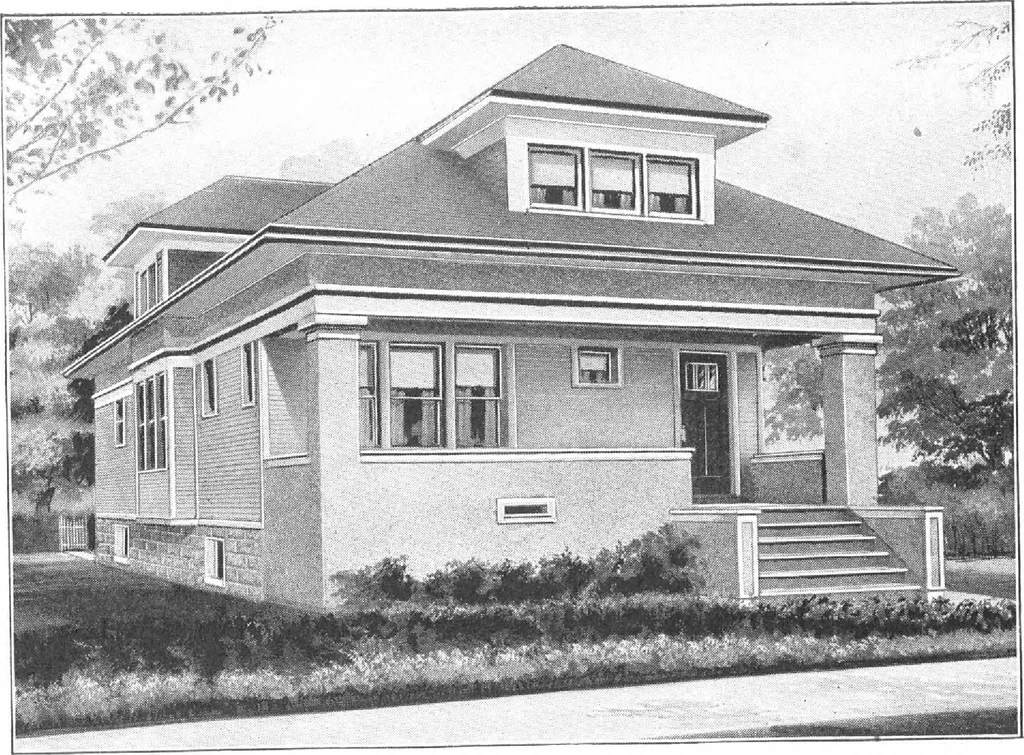
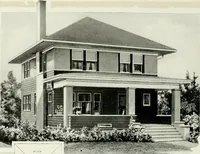
rtoocL ■ Pla ri … Harris Home No. L-1501 The Size24 ft. x 34 ft. 7 Roomsand Bath IN this Harris Home is incorporated about every convenience that youcould wish for. Study the floor plan carefully and you will see there is nothinglacking for a house of its class and cost.The exterior view shows a good, solid…
Architecture, Domestic · Designs and plans, prefab, kit houses
Internet Archive · Building Technology Heritage Library · Public Domain Mark 1.0. Free to use for anything.