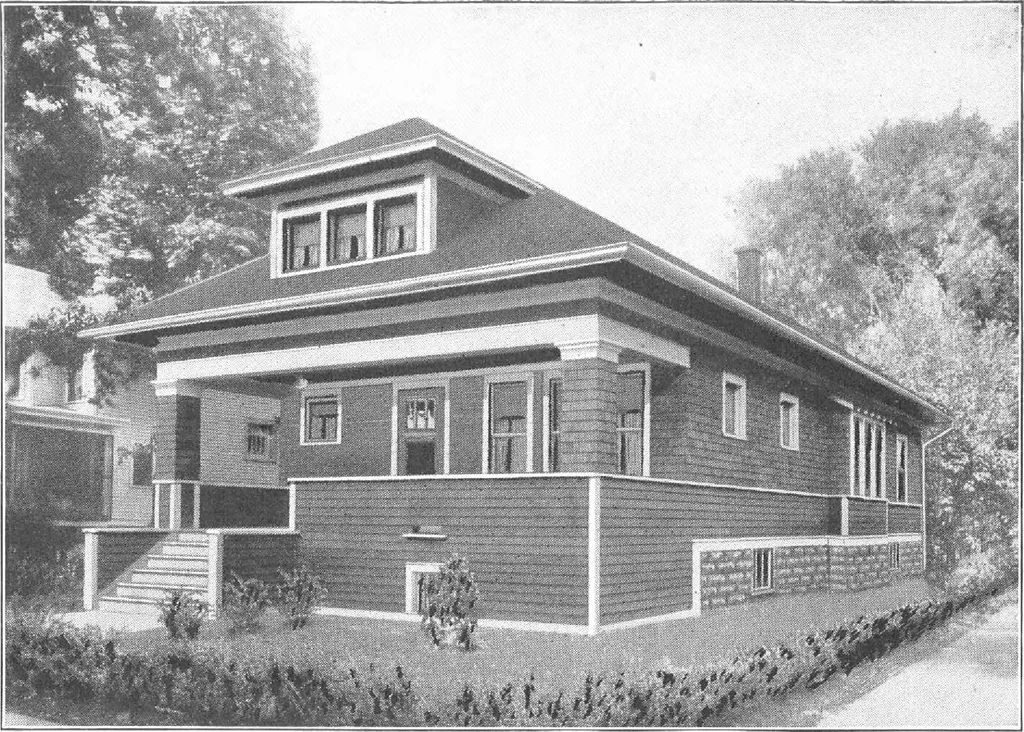
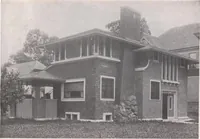
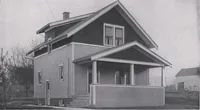
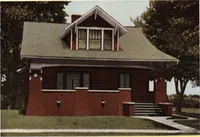
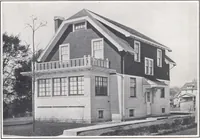
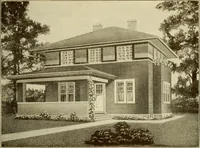
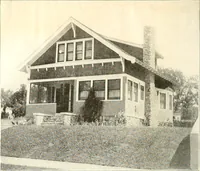
r Harris Home No. L-1522 … Harris Home No. L-1511 The Size24 ft. x 29 ft. 6 Roomsand Bath The Size24 ft. x 34 ft. 6 Rooms, Bathand Storeroom THIS popular addition to the aristocratic family of Harris Homes,with its elegant exterior and room arrangement, was designed on account of themany requests for a larger home of the…
Architecture, Domestic · Designs and plans, prefab, kit houses
Internet Archive · Building Technology Heritage Library · Public Domain Mark 1.0. Free to use for anything.