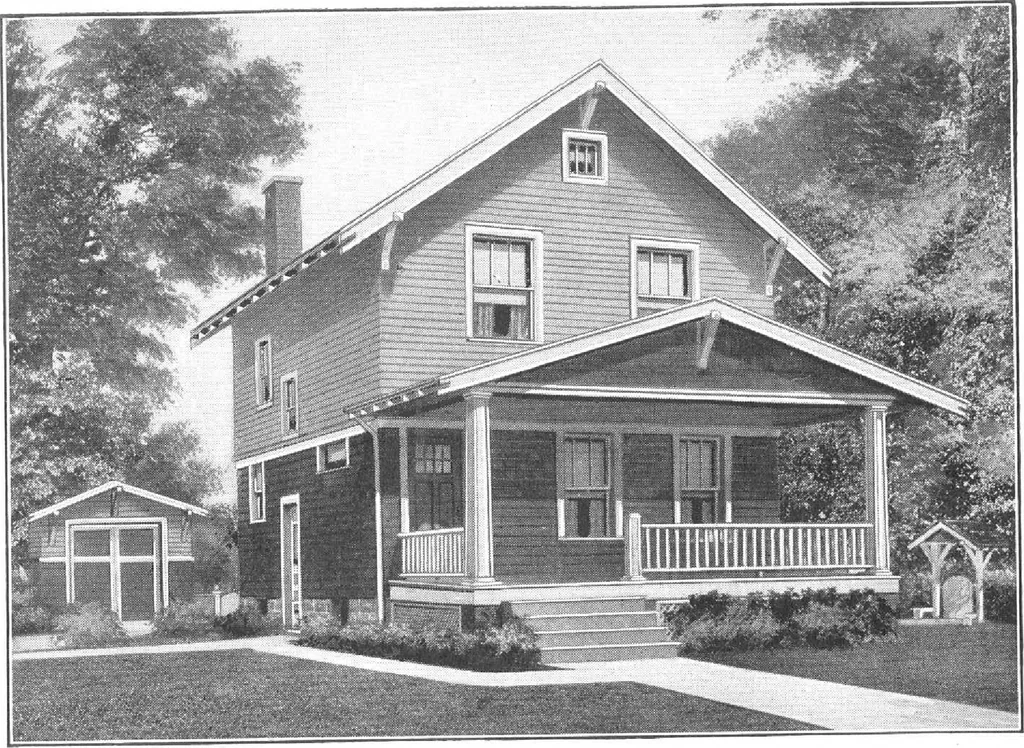
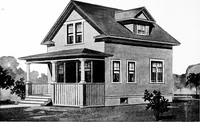
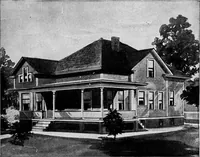
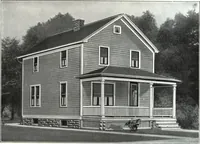
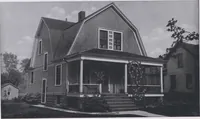
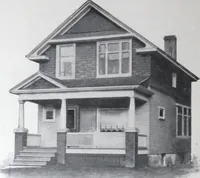
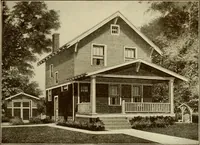
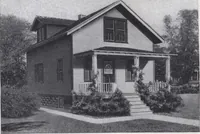
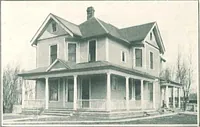
FIP.ST FLOOR. PLAN XCOND FL00& PLAN. … Harris Home No. L-2001 The Size20 ft. x 28 ft. 6 Roomsand Bath HERE is a Harris Home that is very popular indeed. Justly sobecause of its attractive exterior and unusually well planned interior. Mot an ,inch of space is wasted. No nooks and crannies to hide away dirt and vermin.Just a nice, clean,…
Architecture, Domestic · Designs and plans, prefab, kit houses
Internet Archive · Building Technology Heritage Library · Public Domain Mark 1.0. Free to use for anything.