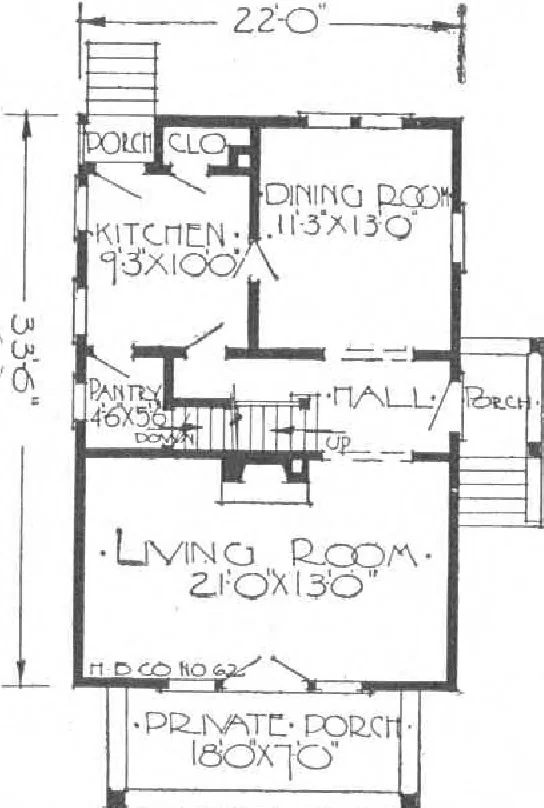
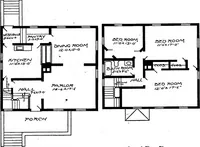
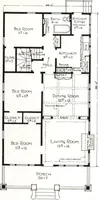
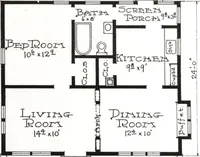
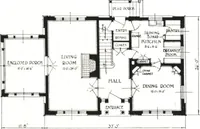
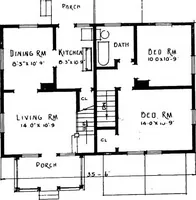
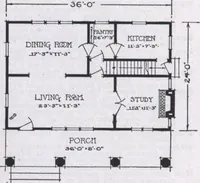
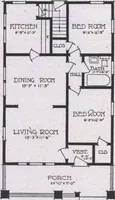
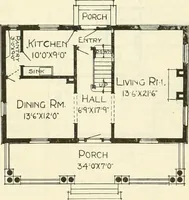
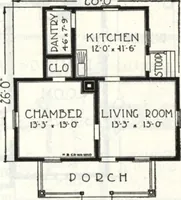
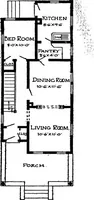
second floor, with bathroom. All of the bedrooms are of ample size andeach is provided with a closet.The bathroom is very conveni-ently located. The matter oflighting and ventilating is pro-perly taken care of. A combination of cementplaster and shingles is used forthe outside wall construction.The… … •riiivST- ri_aoB.-PLAN.-
Architecture, Domestic · Designs and plans, prefab, kit houses
Internet Archive · Building Technology Heritage Library · Public Domain Mark 1.0. Free to use for anything.