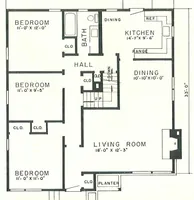
The housing book; containing photographic reproductions, with floor plans of workingmen's homes. One and two family houses of frame, brick, stucco and concrete construction; also four, six and nine family apartments. Showing single houses, groups and developments that have been built in various parts of the United States (1919)
Comstock, William Phillips, comp · New York, The William T. Comstock Co · leaf 112
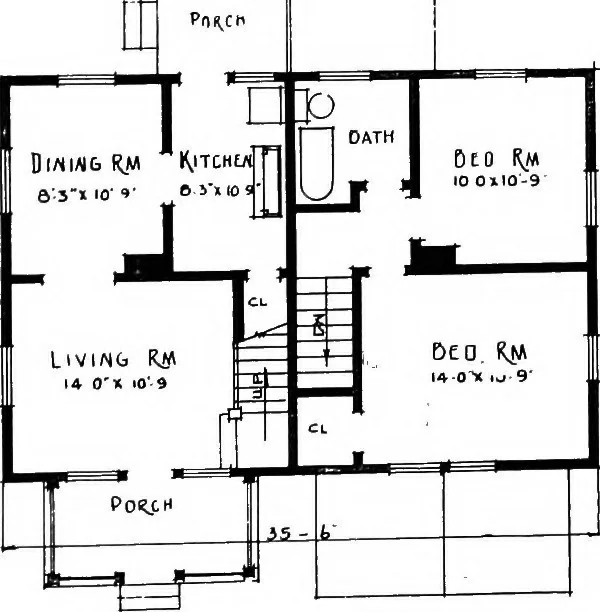
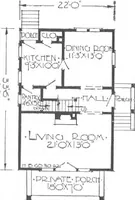
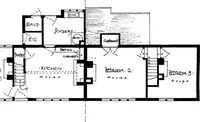
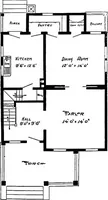
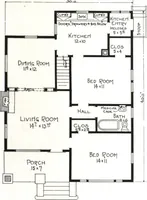
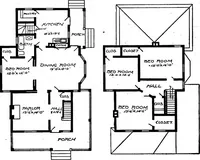
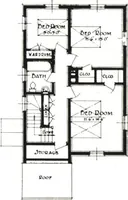
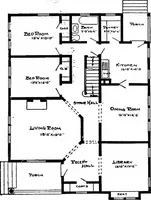
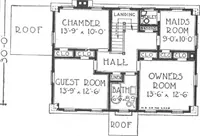
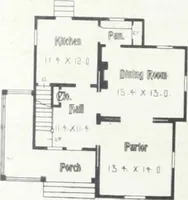
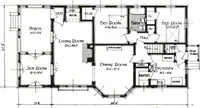
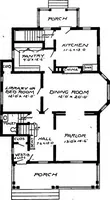
Plate 70. Rossel Edward Mitchell, Architect.ELEVATIONS AND PLANS FOR HOUSES SHOWN ON PAGE 107. 109 Development at Donora, Penn. ONE HUNDRED concrete houses have been recently built forthe American Steel and Wire Company to relieve a housingshortage at their plant at Donora, Penn., and are…
Working class · Architecture, Domestic
Internet Archive · Cornell University Library · Public Domain Mark 1.0. Free to use for anything.