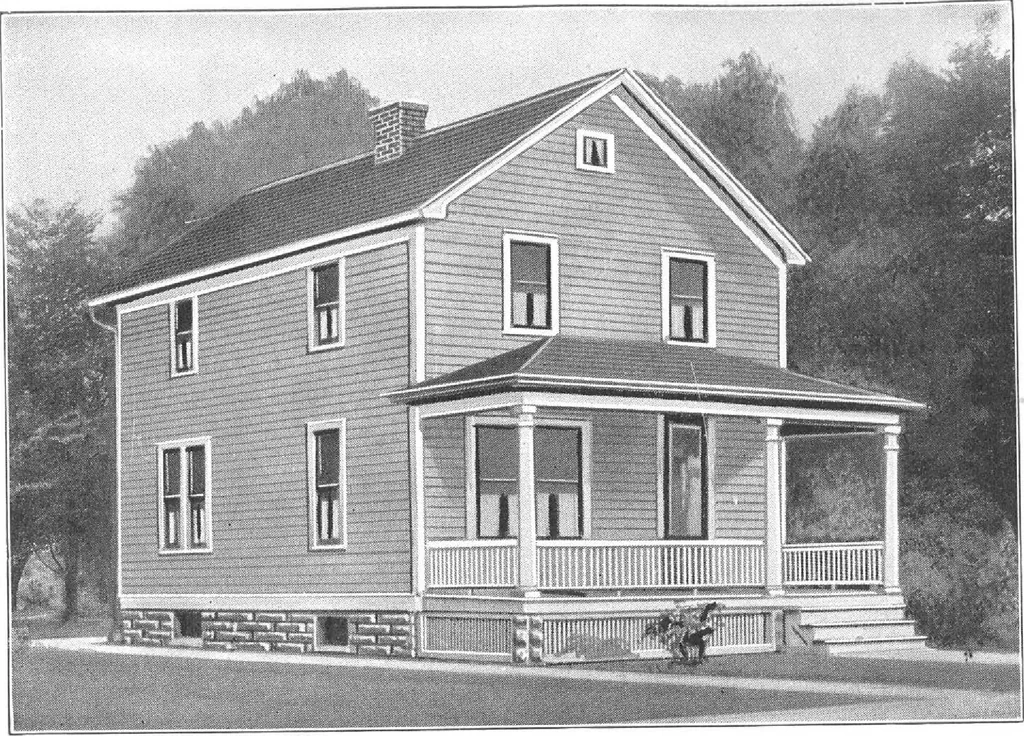
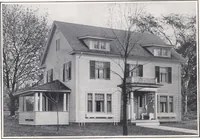
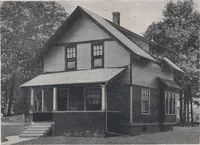
c?titiVrO. 1Eo>3fi3 HARRIS BROTHERS COMPANY, 35th and Iron Streets,Page 53 CHICAGO, ILLINOIS … Harris Home No. L-2007 The Size21 ft. 4 in. x 30 ft. 7 Roomsand Bath A NEAT, comfortable and substantial appearing house. All roomsare of ample size and planned with a view to economy as well as usefulness.We enter a well lighted reception hall of good size with <j handsome stairwayto the right.…
Architecture, Domestic · Designs and plans, prefab, kit houses
Internet Archive · Building Technology Heritage Library · Public Domain Mark 1.0. Free to use for anything.