Harris Brothers Company · Harris Brothers Company · leaf 87
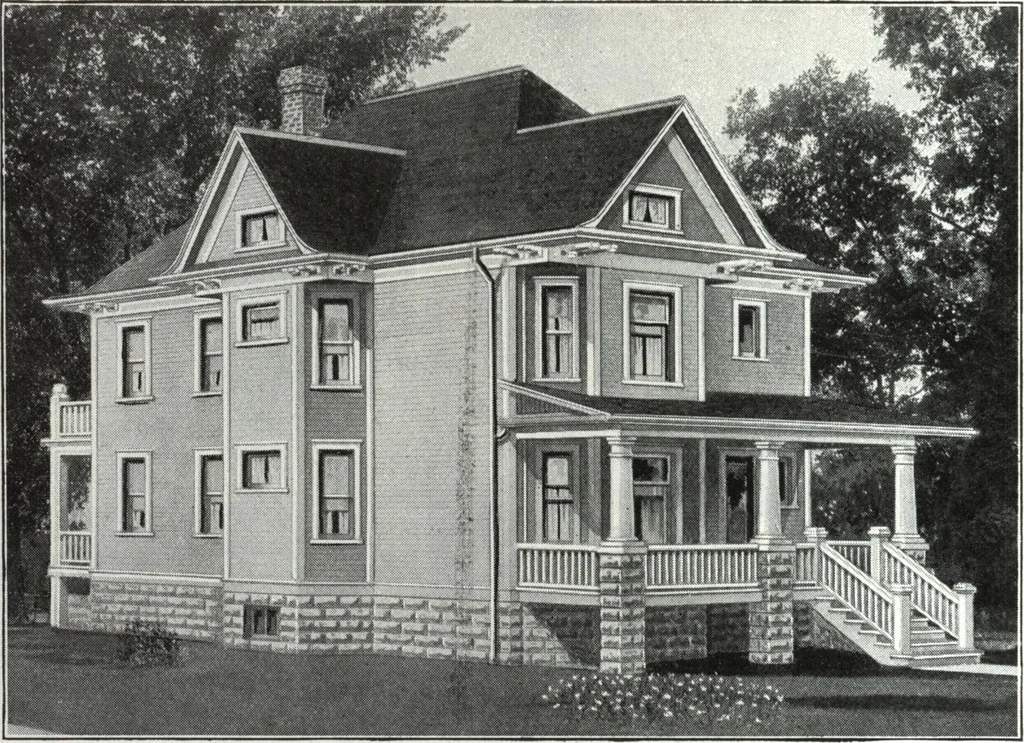
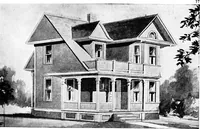
HARRIS BROTHERS COMPANY, 35th and Iron Streets, CHICAGO, ILLINOIS Page 85 … Harris Home No. L-2032 The Size26 ft. x 42 ft. 6 in. 6 Rooms and Bath, Up5 Rooms and Bath, Down IN this big, imposing design you have a practical and durable com-bination of features. A two-family residence with a full set of living apartmentson each floor. Many persons object to building…
Architecture, Domestic · Designs and plans
Internet Archive · Building Technology Heritage Library · Public Domain Mark 1.0. Free to use for anything.