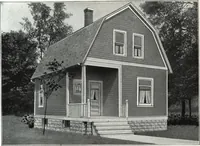
OFCOND FLOOB PLAN HARRIS BROTHERS COMPANY, 35th and Iron Streets, CHICAGO, ILLINOIS Page 60 … Harris Home No. L-2008 The Size20 ft. x 28 ft. 7 Roomsand Bath THIS Harris home has been developed along the lines of a modern homeand provided with every essential convenience possible in the limited space availsable. There are three good sized rooms on the first floor, in addition to the…
Architecture, Domestic · Designs and plans, prefab, kit houses
Internet Archive · Building Technology Heritage Library · Public Domain Mark 1.0. Free to use for anything.