Harris Brothers Company · Harris Brothers Company · leaf 71
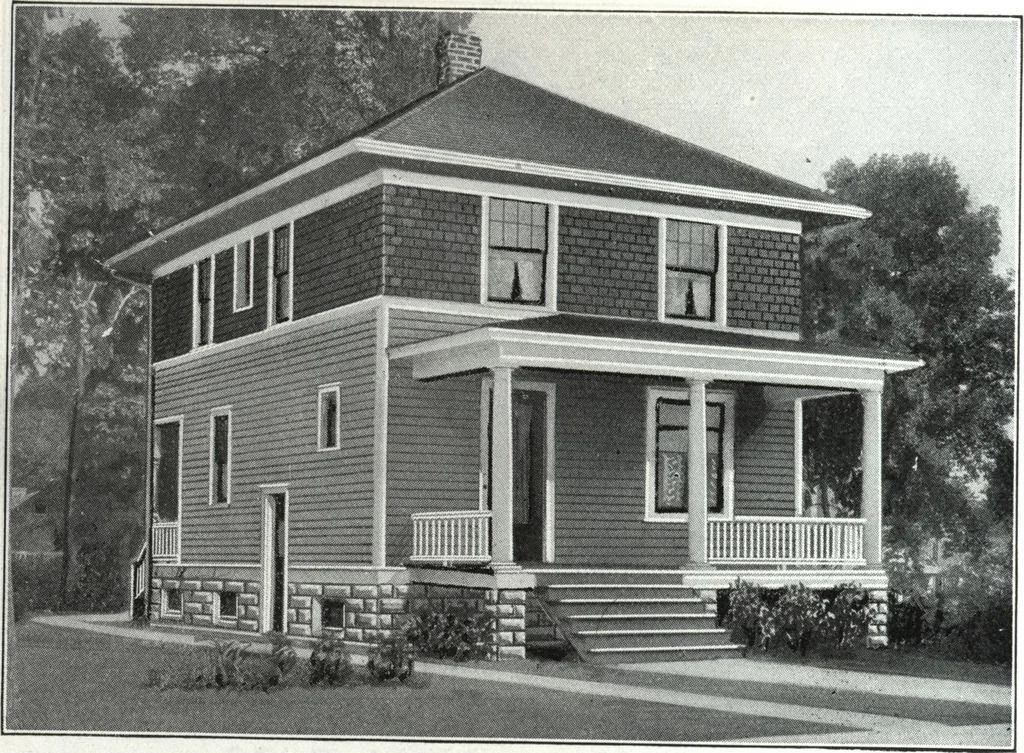
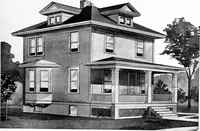
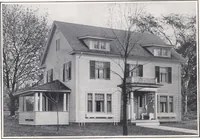
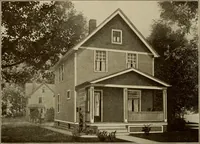
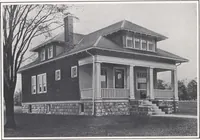
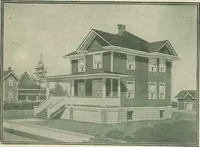
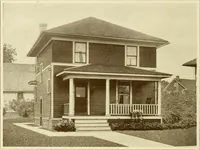
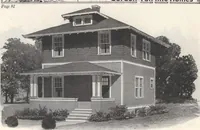
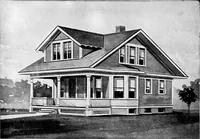
SS-COfID f-LOOR HARRIS BROTHERS COMPANY, 35th and Iron Streets, CHICAGO, ILLINOIS Fsge 69 … Harris Home No. L-2006 The Size22 ft. x 30 ft. 6 in. 8 Roomsand Bath THE popularity of homes with the charming features of a bungalowhas developed this pleasing design. It has been well planned, having receptionhall, living room, dining room, kitchen and pantry on the first floor with threeample…
Architecture, Domestic · Designs and plans
Internet Archive · Building Technology Heritage Library · Public Domain Mark 1.0. Free to use for anything.