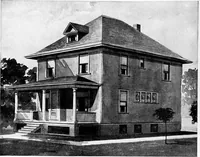
F1H5T FLOOR PLAN 3LC0ND FLOOE PLAN HARRIS BROTHERS COMPANY, 35th and Iron Streets, CHICAGO, ILLINOIS Page 61 … Harris Home No. L-2023 The Size25 ft. 10 in. x 29 ft. 6 in. 8 Roomsand Bath I^HIS house is one of the most popular designs ever built. With itsgood looking exterior and the advantages of the square type for a well planned,roomy interior, can be most economically constructed with material…
Architecture, Domestic · Designs and plans, prefab, kit houses
Internet Archive · Building Technology Heritage Library · Public Domain Mark 1.0. Free to use for anything.