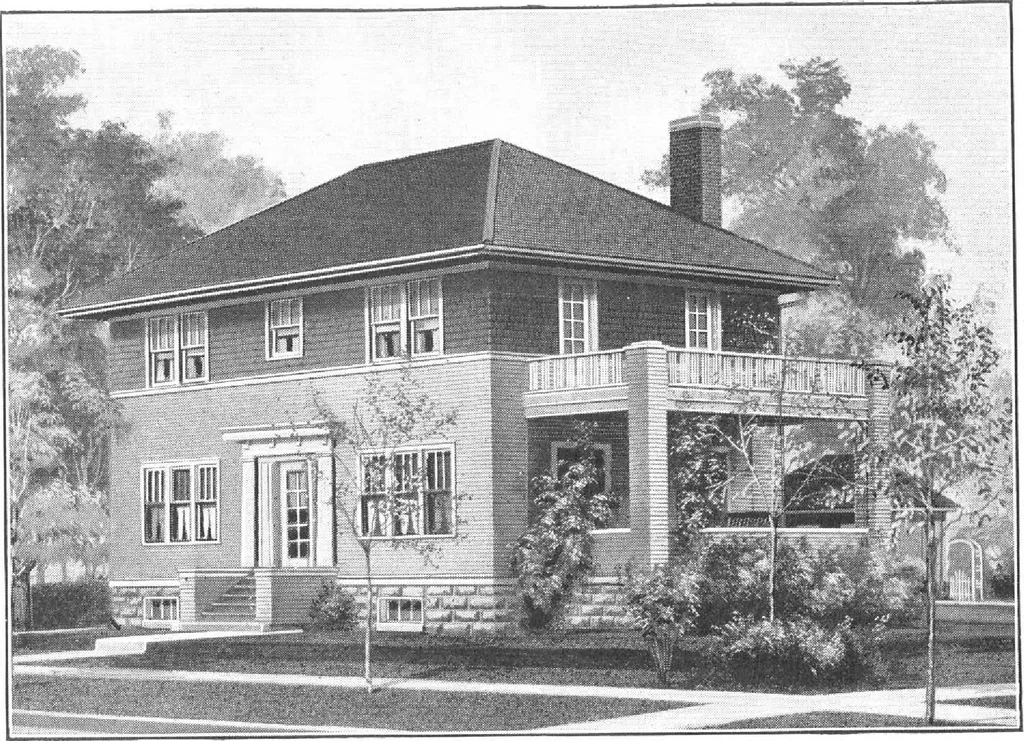
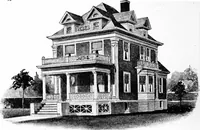
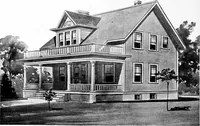
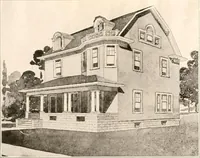
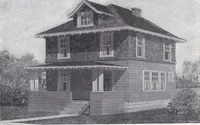
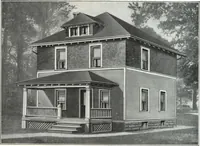
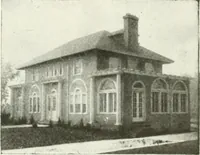
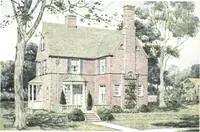
our time—but the building ofyour home will be done justonce, so its well worth yourwhile to know youre on theright path. Read what TheHarris Way means to you, theliberal Blue Print Plan Offerand how completely you canget all details. Learn how thematerial is prepared for lowestbuilding cost. Such… … Harris Home No. L-2003 The Size24 ft. x 30 ft. 8 Roomsand Bath Home Sweet Home. CAN you imagine a more attractive home than the one shown above?The exterior, a combination of siding and shingles artistically finished with thrqecoats high quality paint that we furnish with every Harris Home. Imagine…
Architecture, Domestic · Designs and plans, prefab, kit houses
Internet Archive · Building Technology Heritage Library · Public Domain Mark 1.0. Free to use for anything.