Harris Brothers Company · Harris Brothers Company · leaf 59
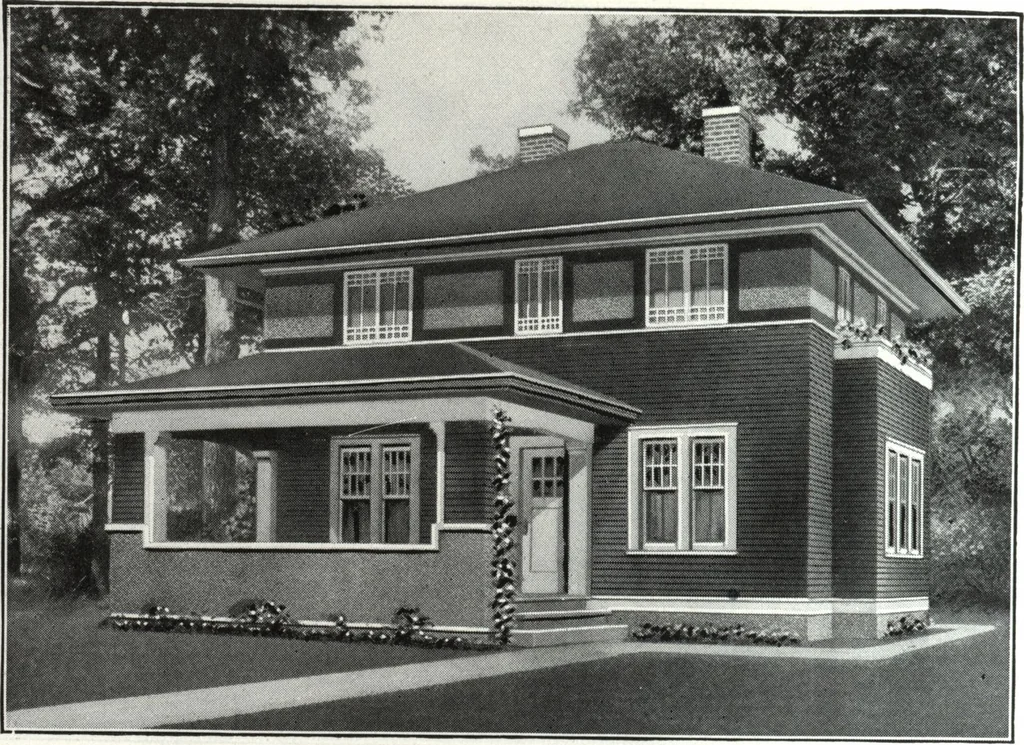
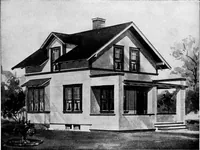
77&&T J3ZGD& -<z5z:Garfz> *&£&&?* HARRIS BROTHERS COMPANY, 35th and Iron Streets, CHICAGO, ILLINOIS Page 57 … Harris Home No. L-2017 The Size28 ft. x 26 ft. 7 Roomsand Bath HERE is a home that anyone could feel justly proud to own. Witha semblance to the ever popular Colonial home, the straight lines and massiveproportions, create a substantial and dignified exterior—truly a modern Americandesign. Note the…
Architecture, Domestic · Designs and plans
Internet Archive · Building Technology Heritage Library · Public Domain Mark 1.0. Free to use for anything.