Harris Brothers Company · Harris Brothers Company · leaf 29
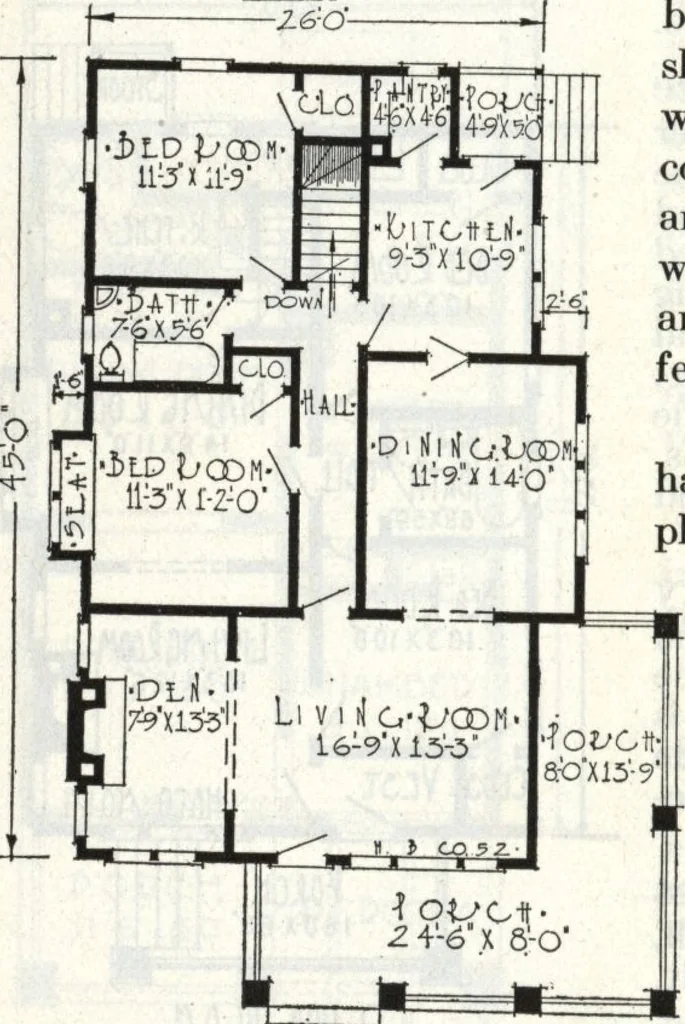
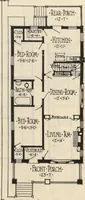
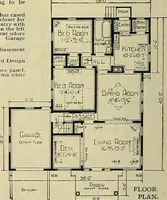
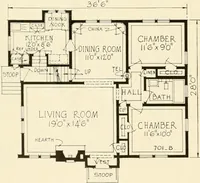
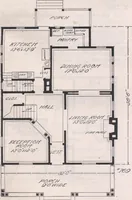
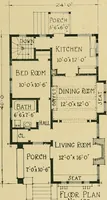
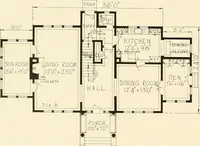
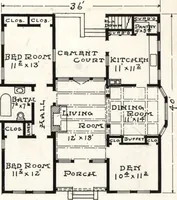
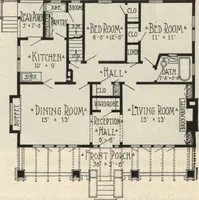
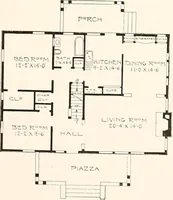
-place, its inglenook and casement windows. A beau-tiful design, you say! Yes, and a home, too. Whowouldnt enjoy just such a home? The dining room is large and welllighted, a swinging door connects with the kitchen.One noticeable feature is the entire absence of darkcorners—you can literally flood… … Tlod^ Tlj^U HARRIS BROTHERS COMPANY, 35th and Iron Streets, CHICAGO, ILLINOIS
Architecture, Domestic · Designs and plans
Internet Archive · Building Technology Heritage Library · Public Domain Mark 1.0. Free to use for anything.