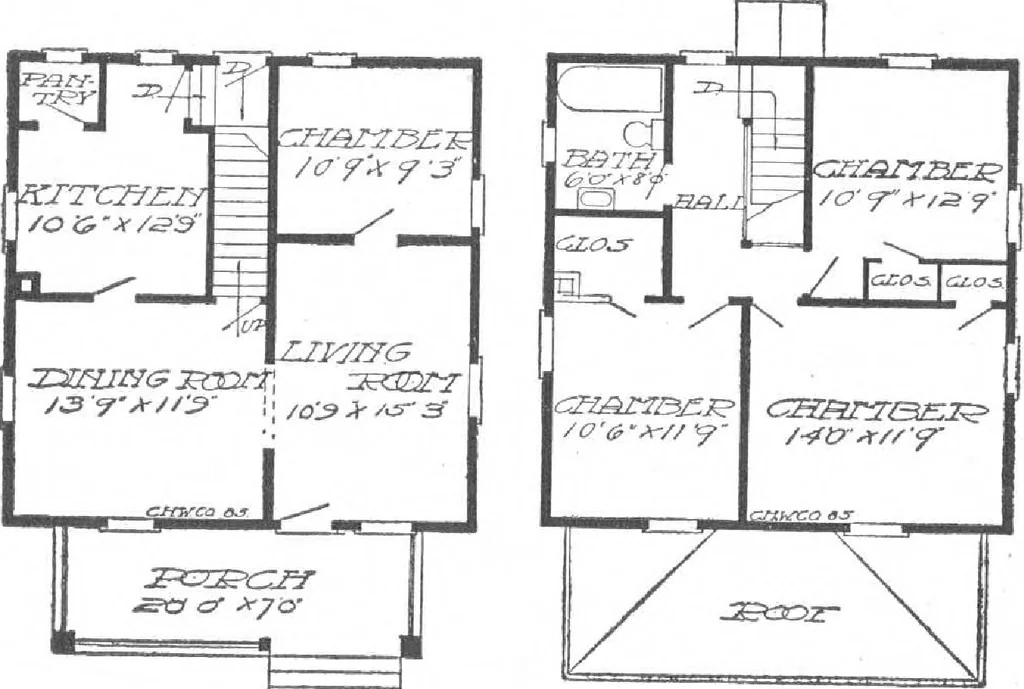
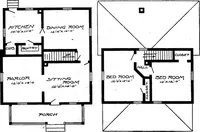
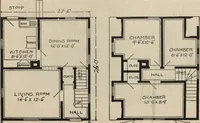
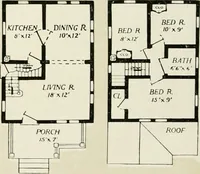
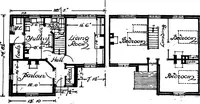
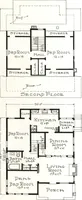
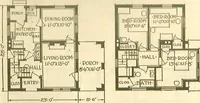
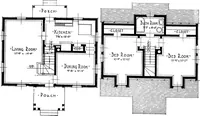
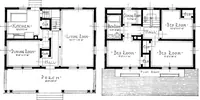
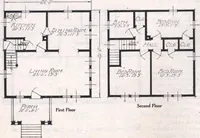
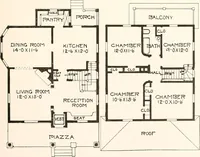
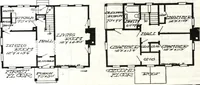
hut off. The kitchenconnects directly withthe dining room and isof good size. If a rearporch is desired the ma-terial can be furnished atvery little extra cost. The second floor con-tains three large bedroomsand bath. Each bedroom isprovided with a spaciouscloset. The second floor canalso be… … Zi^cs 2* rrnaass jscstt •^z:c;oj?£Z5-ez.c£b? -JS^HF HARRIS BROTHERS COMPANY, 35th and Iron Streets, CHICAGO, ILLINOIS Page 68
Architecture, Domestic · Designs and plans, prefab, kit houses
Internet Archive · Building Technology Heritage Library · Public Domain Mark 1.0. Free to use for anything.