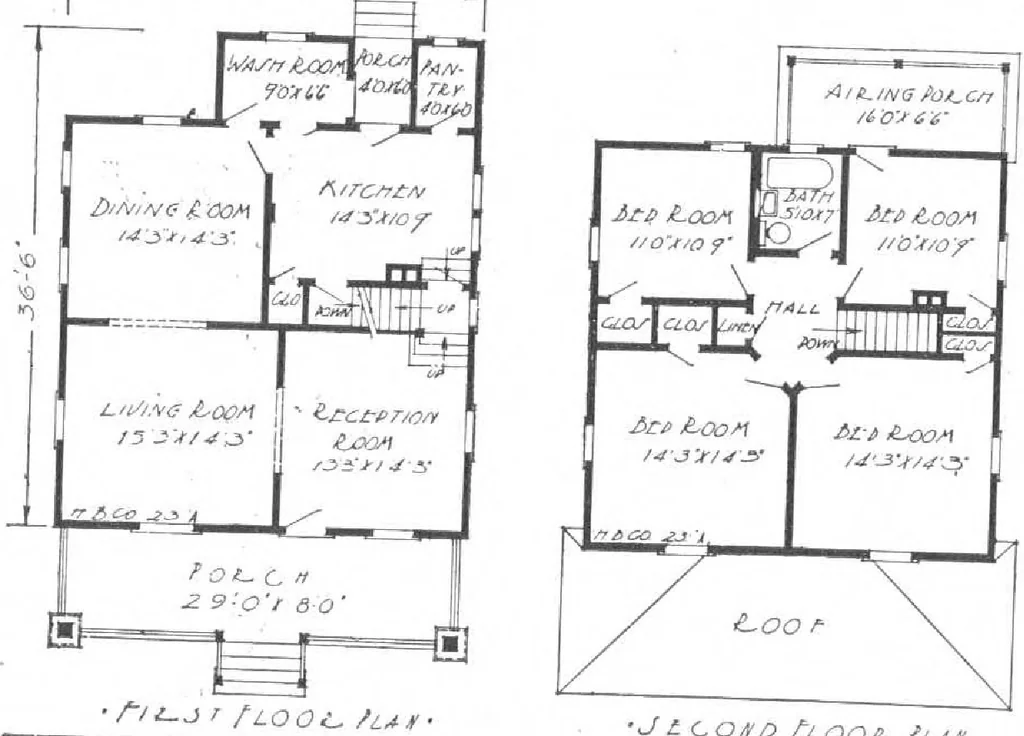
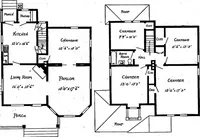
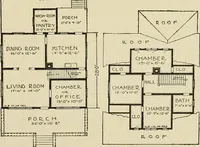
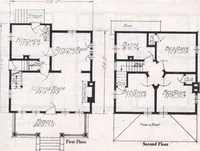
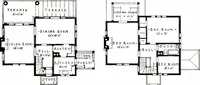
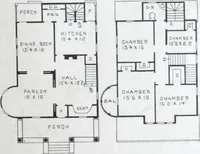
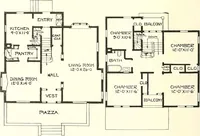
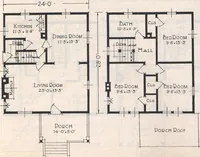
wash room and the pantry constitute the firstfloor. The kitchen is largeand well planned; the pantrywill hold a large amount ofsupplies. The back porch issituated between the pantryand wash room, affording.protection against the sunsheat and winter blasts. Onthe second floor you will findfour large… … CO/VO fLOOH. ?L4g
Architecture, Domestic · Designs and plans, prefab, kit houses
Internet Archive · Building Technology Heritage Library · Public Domain Mark 1.0. Free to use for anything.