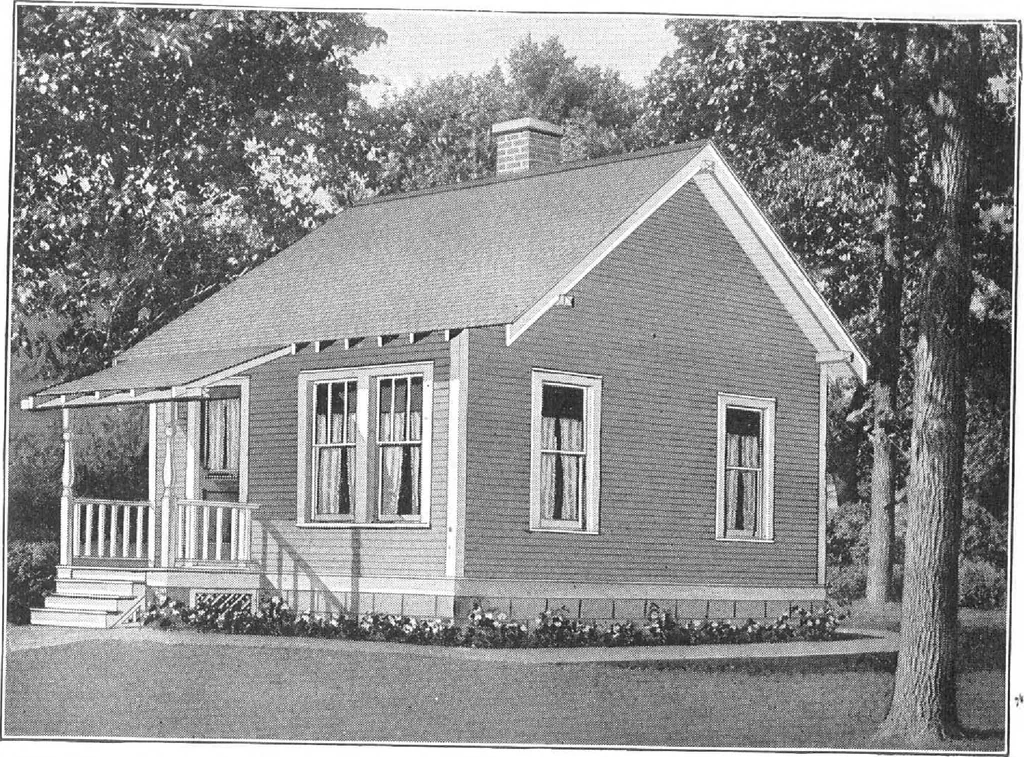
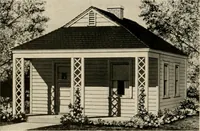
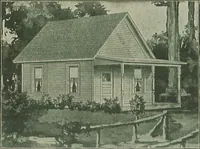
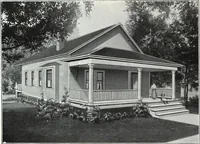
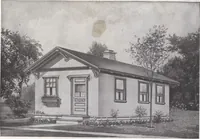
FL0OE PLAN No. 1013 HARRIS RROTHERS COMPANY, 35th and Iron Streets, CHICAGO, ILLINOIS Page 73 … Harris Home No. L-1012 Size, 16 ft. x 20 ft. 3 R< HERE is a dandy Queen Anne type cottage. A simple easily builteasily maintained floor plan, can be divided into four rooms by making tworooms out of the living room if preferred, but of course, for this size house theywill be rather small. This…
Architecture, Domestic · Designs and plans, prefab, kit houses
Internet Archive · Building Technology Heritage Library · Public Domain Mark 1.0. Free to use for anything.