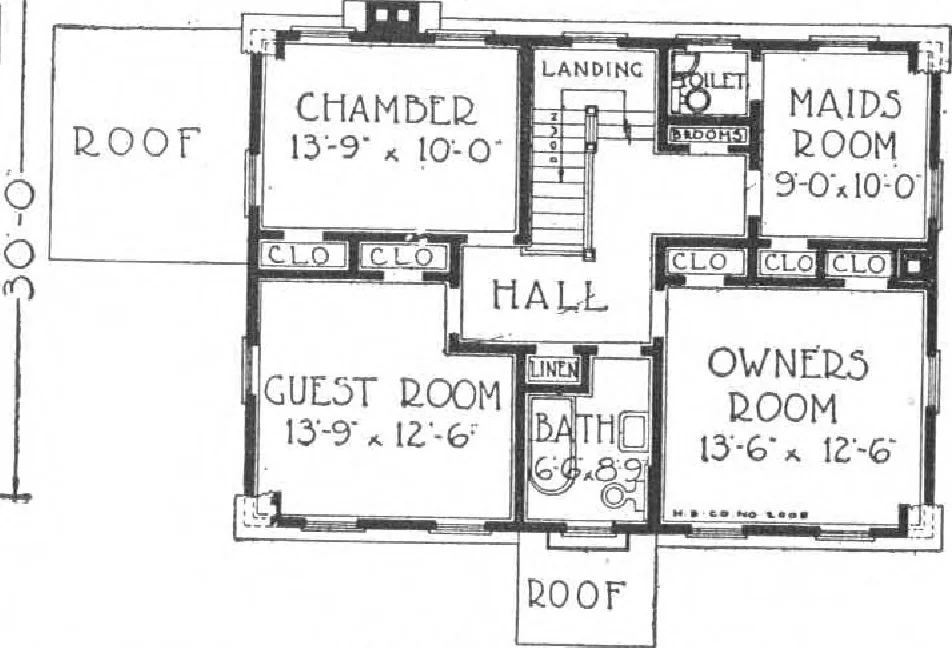
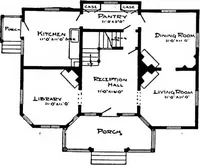
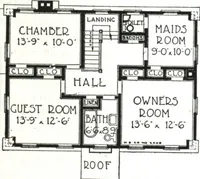
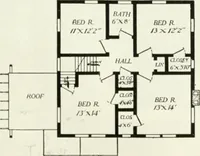
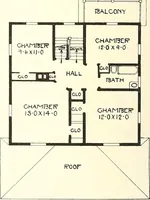
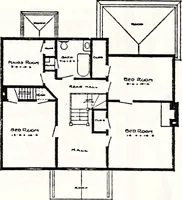
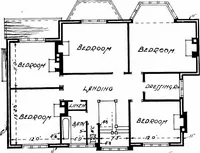
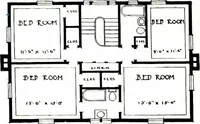
Read our interesting Free Plan Offer in the introductory pages, the wonderful advantagesot the Harris Way and do not overlook the mill-work and interior furnishings shown on last pages.Write us immediately. F1H5T FLOOD PLAN … SECOND FLOOD. PLAN HARRIS BROTHERS COMPANY, 35th and Iron Streets, CHICAGO, ILLINOIS Page 76
Architecture, Domestic · Designs and plans, prefab, kit houses
Internet Archive · Building Technology Heritage Library · Public Domain Mark 1.0. Free to use for anything.