Radford architectural company · Chicago, Ill., New York, N.Y., The Radford architectural company · leaf 17
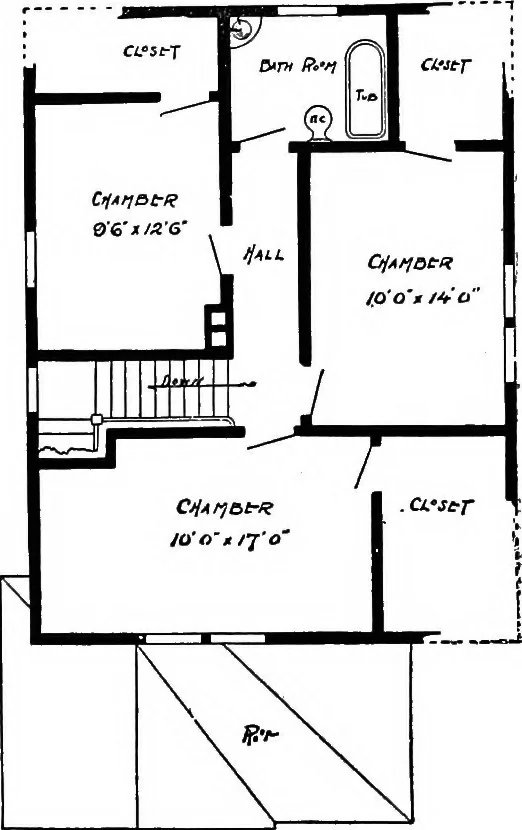
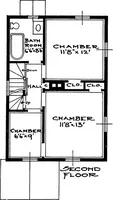
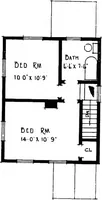
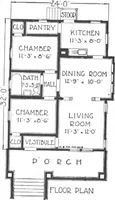
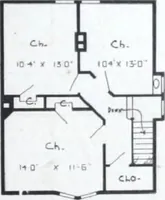
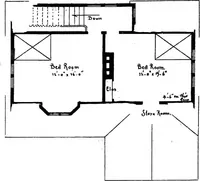
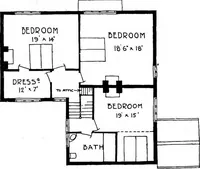
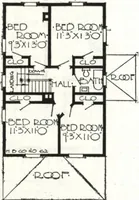
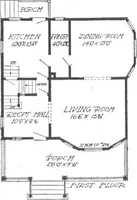
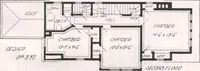
DesignNo.95 Blue prints consist ofcellar and foundationplan; first and secondfloor plans; front, rear,two side elevations; wallsections and all necessaryinterior details. Specifi-cations consist of abouttwenty pages of type-written matter. … First Floor Plan Size: Width, 25 feet; length, 32 feet, exclusive of porches. Second Floor Plan On account of our large business and unusual equipment, and owing to the fact that we divide the expense among somany, it is possible to sell at these low prices, give such excellent plans and immediate…
Architecture, Domestic
Internet Archive · Cornell University Library · Public Domain Mark 1.0. Free to use for anything.