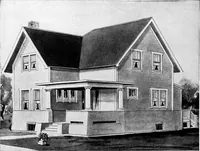
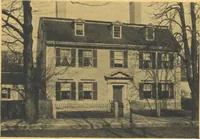
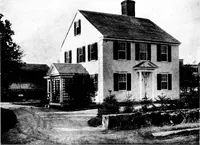
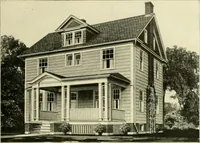
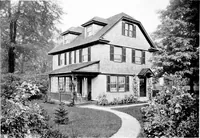
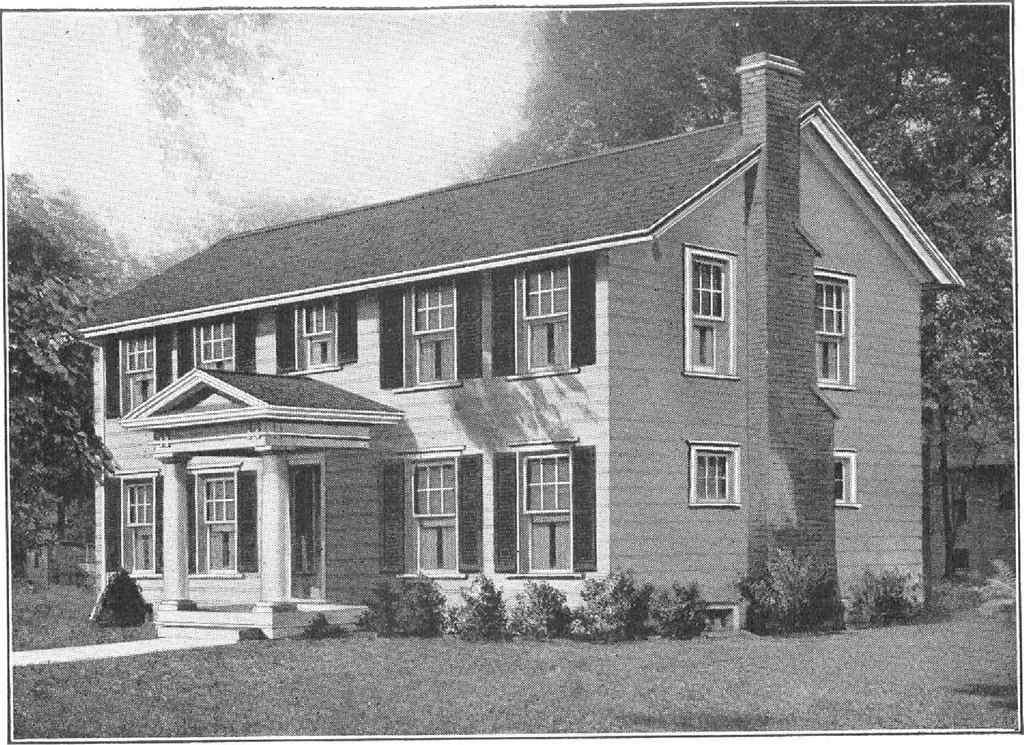
SECOND FLOOR PLAN Page 78 … Harris Home No. L-2019 The Size34 ft. x 24 ft. 7 Rooms, Bathand Sleeping Porch THE picture of this true Colonial Home tells the story better thanwords—but not so well as the finished house itself. A home of this type has many*commendable features that quickly win the admiration of those who…
Architecture, Domestic · Designs and plans, prefab, kit houses
Internet Archive · Building Technology Heritage Library · Public Domain Mark 1.0. Free to use for anything.
![An illustration from How to plan, finance and build your home [by] the Architects’ small house service bureau. (1922)](https://img.insideoutlibrary.com/img/200/ia-howtoplanfinance00arch-118-289.webp)