Harris Brothers Company · Harris Brothers Company · leaf 79
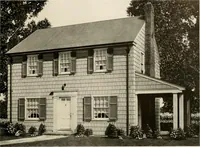
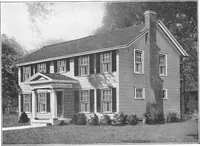
3LC0ND FLOOR. PLAN, \ HARRIS BROTHERS COMPANY, 35th and Iron Streets, CHICAGO, ILLINOIS Page 77 … Harris Home No. L-2002 The Size34 ft. x 22 ft. 8 Roomsand Bath HERE is a superior type of modern colonial home—just the rightsize—not too large and not too small. Can be economically built and main-itTtlfatT ™fc& a P°. ftthat is <W™% overlooked I found out whenerti\r+ I . j6* Thls design…
Architecture, Domestic · Designs and plans
Internet Archive · Building Technology Heritage Library · Public Domain Mark 1.0. Free to use for anything.
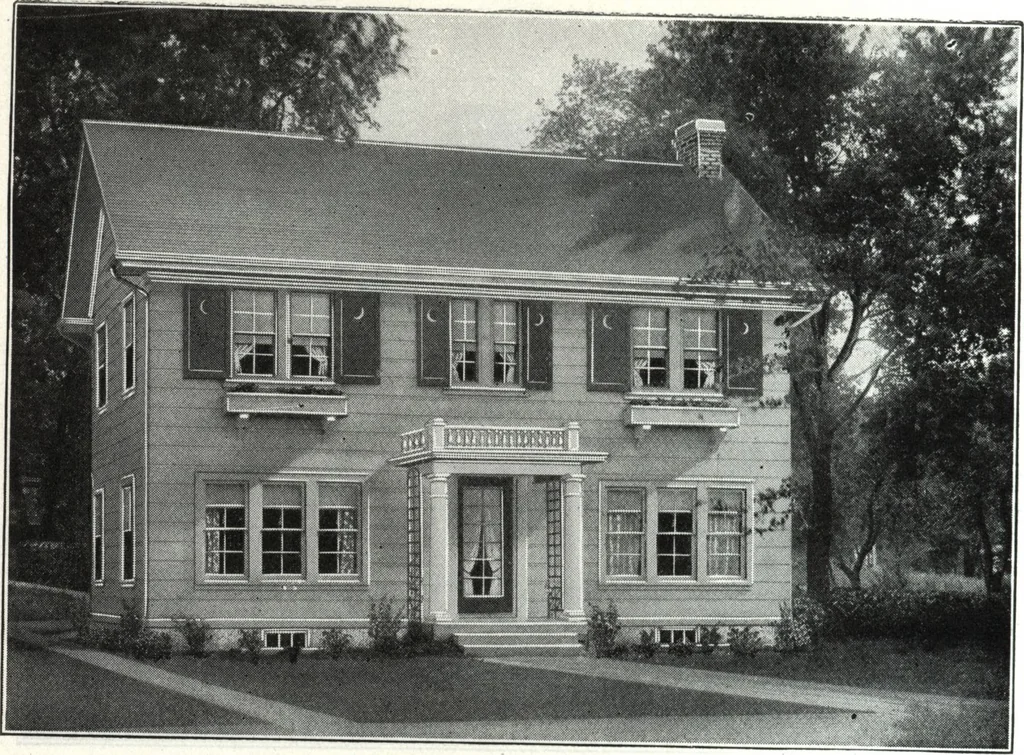
![An illustration from Current architecture: published in connection with a joint exibition [sic] held in Boston November 1916 (1916)](https://img.insideoutlibrary.com/img/200/ia-currentarchitect1916bost-56-81.webp)