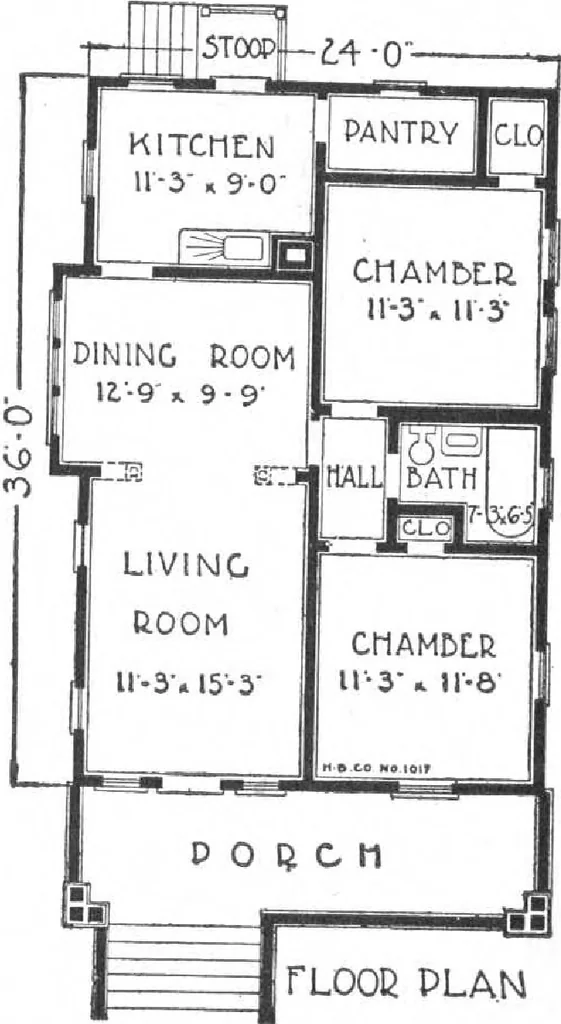
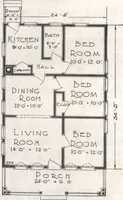
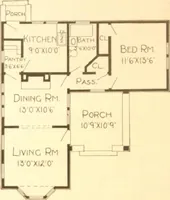
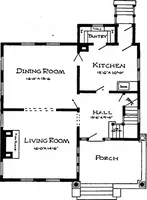
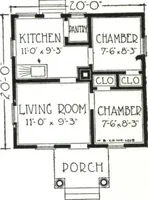
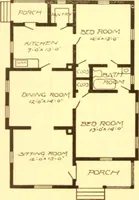
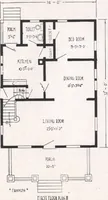
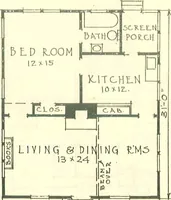
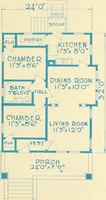
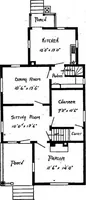
h instead of our usual standardwall construction. If however, you prefer standardwood walls with either wide or narrow bungalow siding,this change can readily be made and we will gladlyquote you prices accordingly. The porch must not be overlooked,, it is handsome and well balanced; its square… … HARRIS BROTHERS COMPANY, 35th and Iron Streets, CHICAGO, ILLINOIS 82
Architecture, Domestic · Designs and plans, prefab, kit houses
Internet Archive · Building Technology Heritage Library · Public Domain Mark 1.0. Free to use for anything.