Ray H. Bennett Lumber Co., Inc. · Ray H. Bennett Lumber Co., Inc. · leaf 30
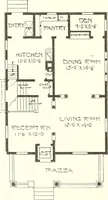
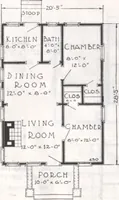
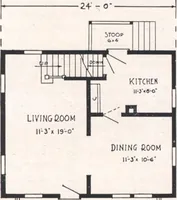
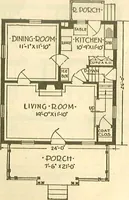
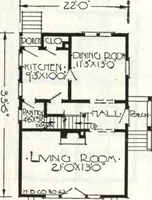
g Bennett owners.Such roominess, such completeness israrely found in a home so inexpensive. SPECIFICATIONS Ceiling height first floor approximately 9 ft.Ceiling height second floor approximately 8 ft.Girders 6 in. x 8 in. First and second floor joists 2 in. x 8 in.Ceiling joists 2 in. x 4 in.… … riDl fLOOlRAM jy • MAIL POST CARDI YlC€at once f°rour very latestMinimum-Cost-Plan Price.
Architecture, Domestic · Designs and plans
Internet Archive · Building Technology Heritage Library · Public Domain Mark 1.0. Free to use for anything.