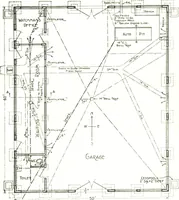
ed roof ahealhiw 10-year S»>«J.roofeT-No»=V,or Drop Sid.™ «he„ J»Ji°° *£ JJ 4mipnrance of regular house sidmg. the main d°or> areappearance otreg ^^ rolled back 11 ft wide by 8 ft high and permitting one car to pass m and car with top up, or limousine body. Windows swing UPW<on the insu?e… … BEAUTIFUL INTERIOR TRIM Clear Kiln Dried Stock. Selected for Beauty of Grainand Smoothness of Finish ^wr HTriTlIoZs0 &rL?PreS-nalT°flhe hands0me 7te- Trim used Back Band Trim
Architecture, Domestic · Designs and plans, prefab, kit houses
Internet Archive · Building Technology Heritage Library · Public Domain Mark 1.0. Free to use for anything.