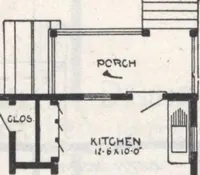
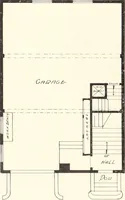
Harris Brothers Company · Harris Brothers Company · leaf 90
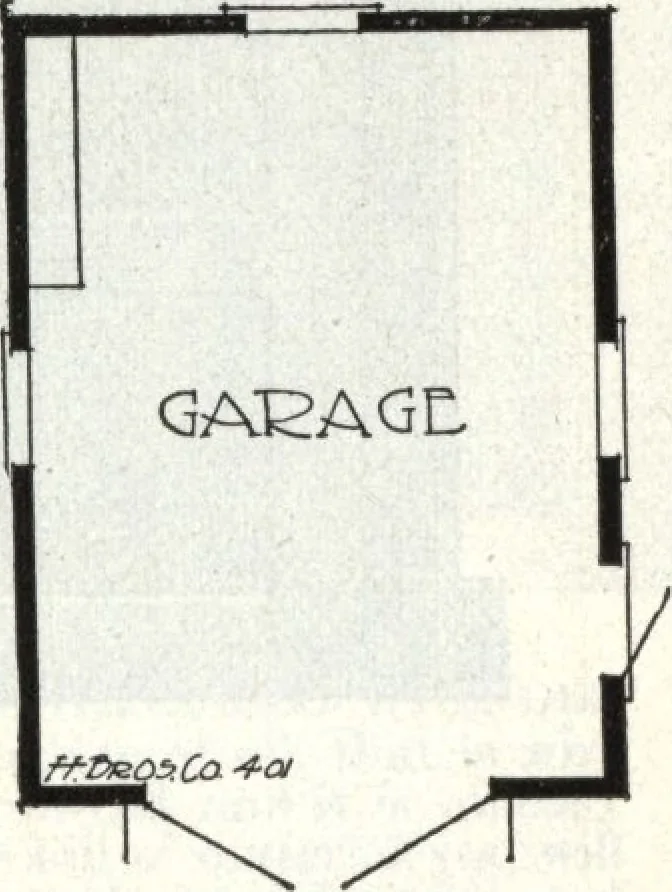
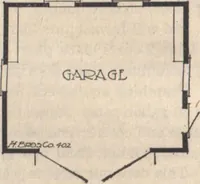
ash in them Wallplates 4x6; studs 2x4; rafters 2x4 with necessary collar beams to support them.Tongued and grooved roof sheathing; 10-year gauranteed roofing. £joveltyor Drop Siding when put on has the appearance of regular house siding. I he mamdoors are 8 ft. by 8 ft., admitting the largest…
Architecture, Domestic · Designs and plans
Internet Archive · Building Technology Heritage Library · Public Domain Mark 1.0. Free to use for anything.
![An illustration from Bicknell's village builder. Elevations and plans for cottages, villas, suburban residences, farm houses [etc.] also exterior and interior details for public and private buildings, with approved forms of contracts and specifications. Containing fifty-five plates drawn to scale (1872)](https://img.insideoutlibrary.com/img/200/ia-bicknellsvillage00bick-50-29.webp)