Harris Brothers Company · Harris Brothers Company · leaf 18
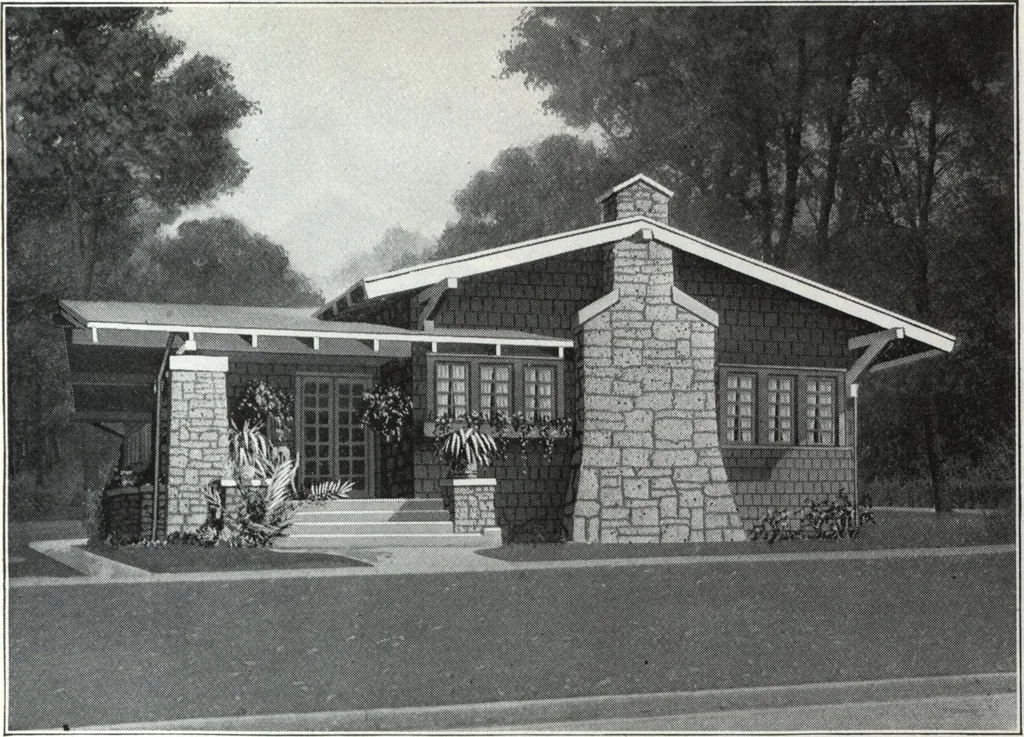
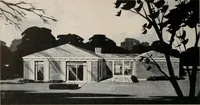
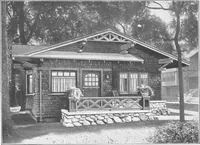
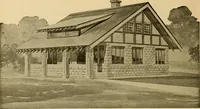
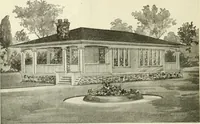
er and Paint from still another, eachwith their extra hauling, handling and freights to be paid, as well as accompanying delays—and on top of it pet the material you need first last, or vice-versa? When you buy a HarrisHome this is avoided. Insist upon knowing where your material comes from and in… … Harris Home No. L-1000 The Size27 ft. x 41 ft. 6 in. 5 Roomsand Bath IT- G HERE is a model bungalow of the charming California type. Viewedfrom any direction a passing glance is invariably turned to a look of prolongedadmiration. With its wide over hanging eaves supported by heavy…
Architecture, Domestic · Designs and plans
Internet Archive · Building Technology Heritage Library · Public Domain Mark 1.0. Free to use for anything.