Chicago Millwork Supply Co. · Chicago Millwork Co. · leaf 53
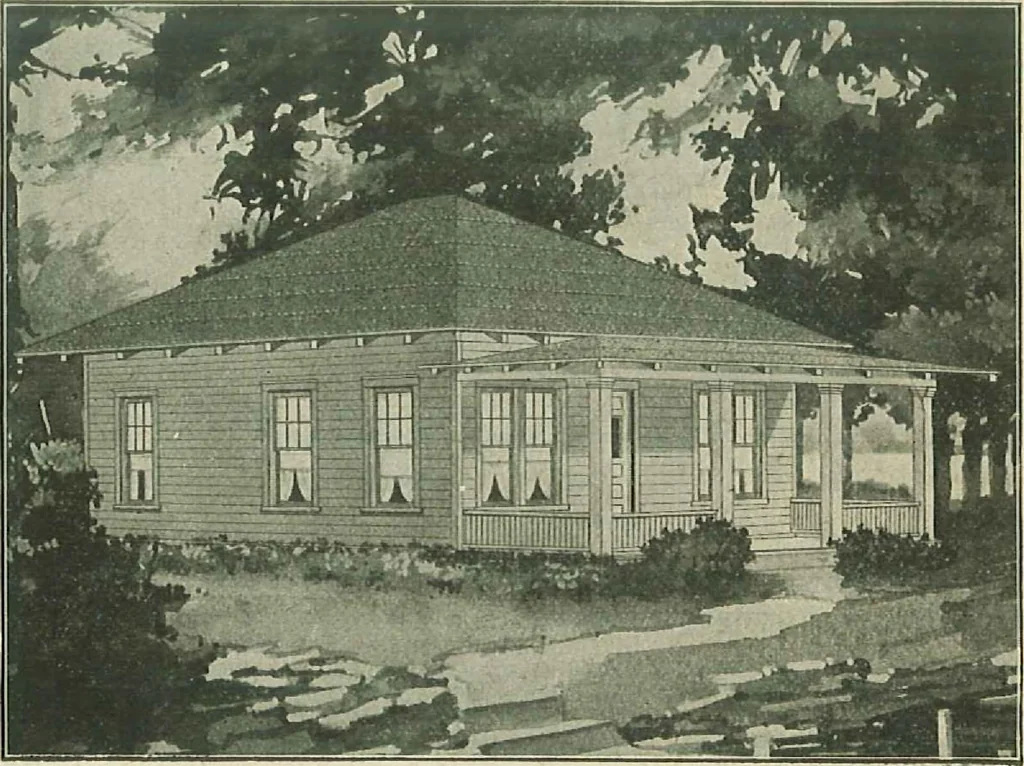
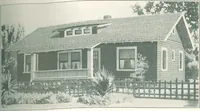
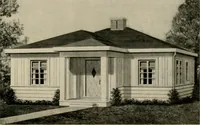
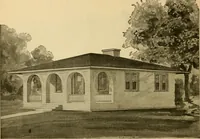
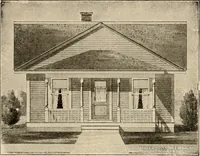
5448.35 No. 168 A. Complete, as above, except that partitions extend to roof. Weight13,500 lbs , 466.00 No. 168 B. Same as No. 168, but including ceiling joists and sufficient Monarch Wall Board(all material complete) to ceil all rooms in this house, forming square ceilings with attic above.… … Design No. 166, ChicagoIllinois All Windows are hung, all hardware fitted, everything is complete In these houses. Chicago MillworkSupply Co
Architecture, Domestic · Designs and plans
Internet Archive · Building Technology Heritage Library · Public Domain Mark 1.0. Free to use for anything.