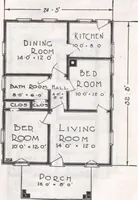
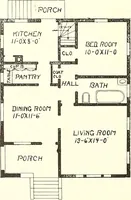
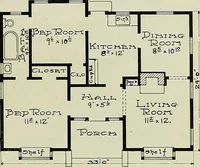
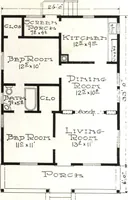
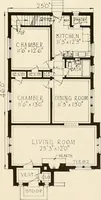
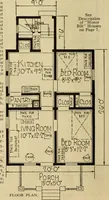
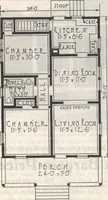
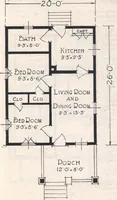
Harris Brothers Company · Harris Brothers Company · leaf 21
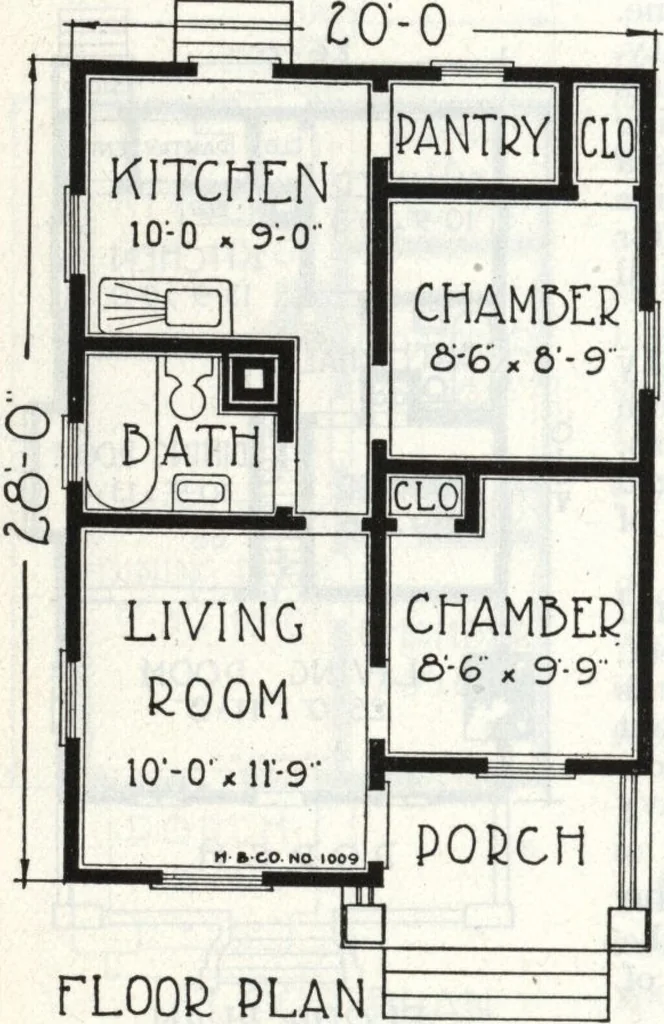
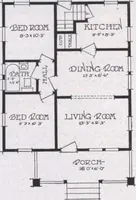
lans and fulldetails. Learn the many advantages of TheHarris Way home building system, and our FreePlan Offer as is fully described in the introductorypages of this book. Also do not fail to note thehandsome millwork, doors and windows we furnishfor Harris Homes, also plumbing and… … TL00B PLAN HARRIS BROTHERS COMPANY, 35th and Iron Streets, CHICAGO, ILLINOIS Pago 20
Architecture, Domestic · Designs and plans
Internet Archive · Building Technology Heritage Library · Public Domain Mark 1.0. Free to use for anything.