Harris Brothers Company · Harris Brothers Company · leaf 22
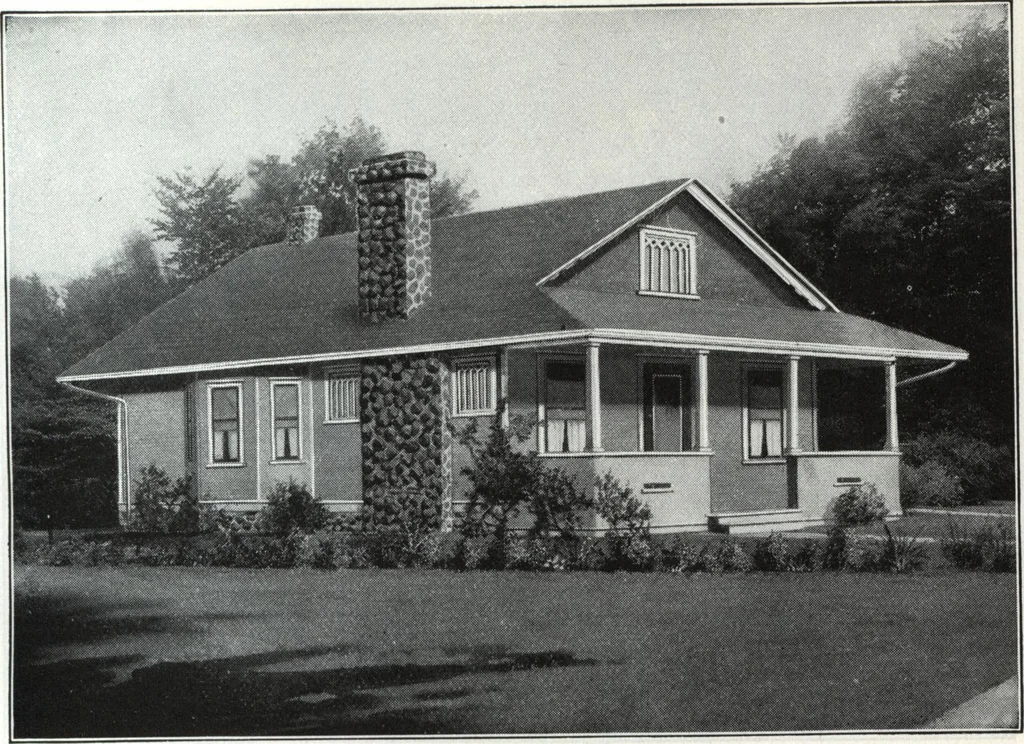
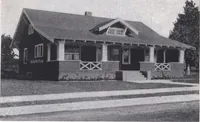
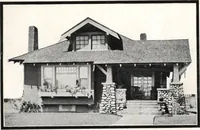
TL00B PLAN HARRIS BROTHERS COMPANY, 35th and Iron Streets, CHICAGO, ILLINOIS Pago 20 … Harris Home No. L-1005 The Size 24 ft. x 32 ft. 5 RoomsBath and Pantry ANEW and popular Harris home because of its impressive exterior andsize. It is a typical bungalow in the fullest sense of the word with its wide pro-jecting eaves and half-enclosed porch, extending across the entire front.…
Architecture, Domestic · Designs and plans
Internet Archive · Building Technology Heritage Library · Public Domain Mark 1.0. Free to use for anything.