Radford architectural company · Chicago, Ill., New York, N.Y., The Radford architectural company · leaf 242
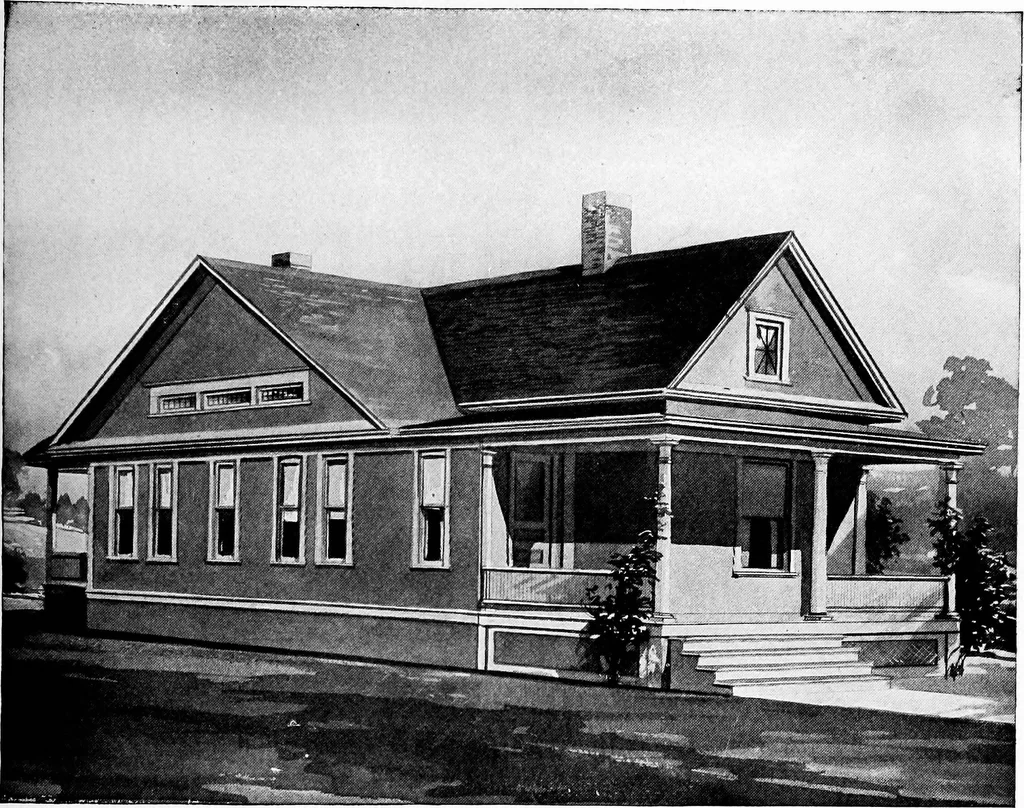
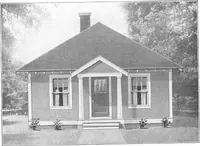
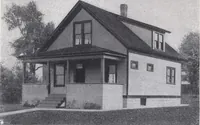
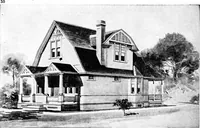
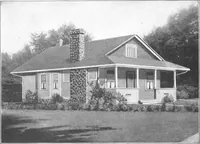
. Floor Plan SIZE: Width, 22 feet; length 30 feet exclusive of porch. If a plan in this pleases you, if the arrangement of the rooms is satisfactory, and if the exterior is pleasing and attrac-ive, we claim that it can be built as cheap or cheaper than if any other architect designed it. Be it ever… … Design No. 2049 Blue prints consist oFbasementplan; roof plan; floor plan; front,rear, two side elevations; wall sec-tions and all necessary interior de-tails. Specifications consist ofabout fifteen pages of typewrittenmatter. / H»LL /
Architecture, Domestic
Internet Archive · Cornell University Library · Public Domain Mark 1.0. Free to use for anything.