Harris Brothers Company · Harris Brothers Company · leaf 22
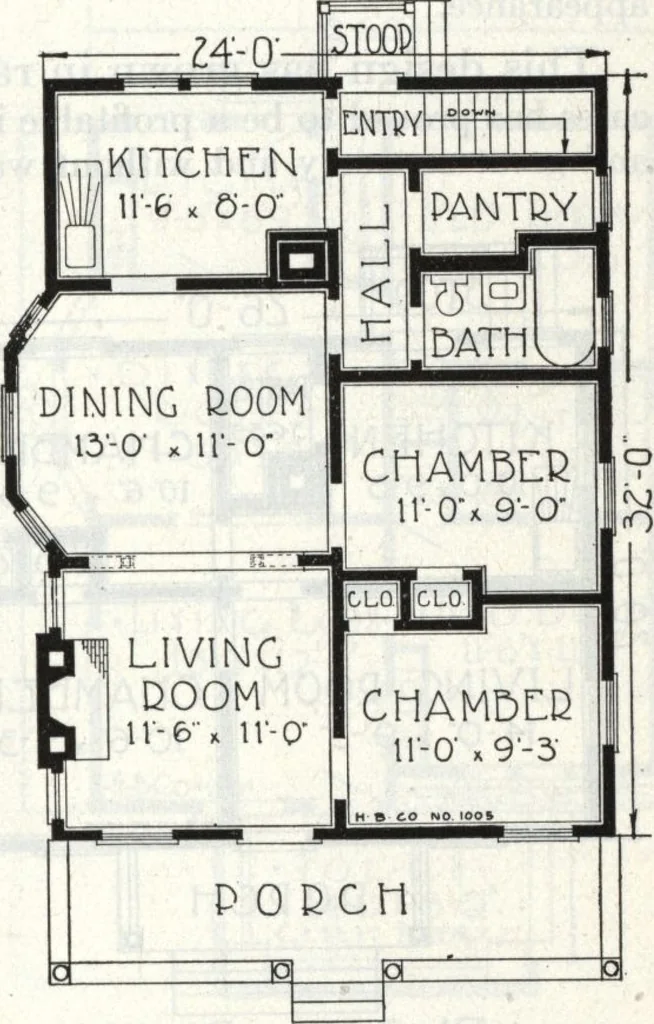
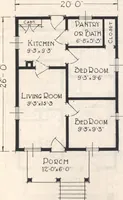
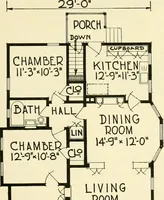
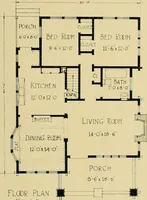
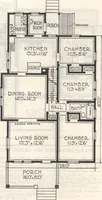
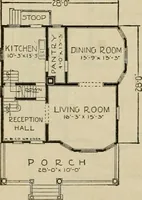
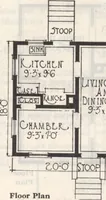
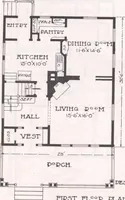
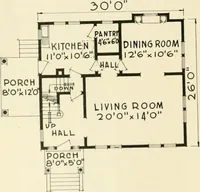
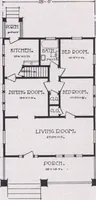
ce to cellar from bothoutside and inside—a real convenience. The baywindow arrangement in dining room and the largewindow in the living room, the windows in thebedrooms and the two separate windows in thekitchen afford a flood of light over the entire house. Not a single thing has been… … FLOOR PLAN HARRIS RROTHERS COMPANY, 35th and Iron Streets, CHICAGO, ILLINOIS Page 21 : *| ■ «#%$U . <X ** «* f * ■ .. «* -.■V 3tf* v ^E*; # m i •£*&$,* f |iiii < * i t * i & ^g Kb jfj i ! !||| \3^Mf*-z . UJi. !»»«* <&-•-,— : &H „;j;-• —~ ***-«»-. ^ -T*\ ■ ■■;■■-■■■■-/ . ~…
Architecture, Domestic · Designs and plans
Internet Archive · Building Technology Heritage Library · Public Domain Mark 1.0. Free to use for anything.