Harris Brothers Company · Harris Brothers Company · leaf 24
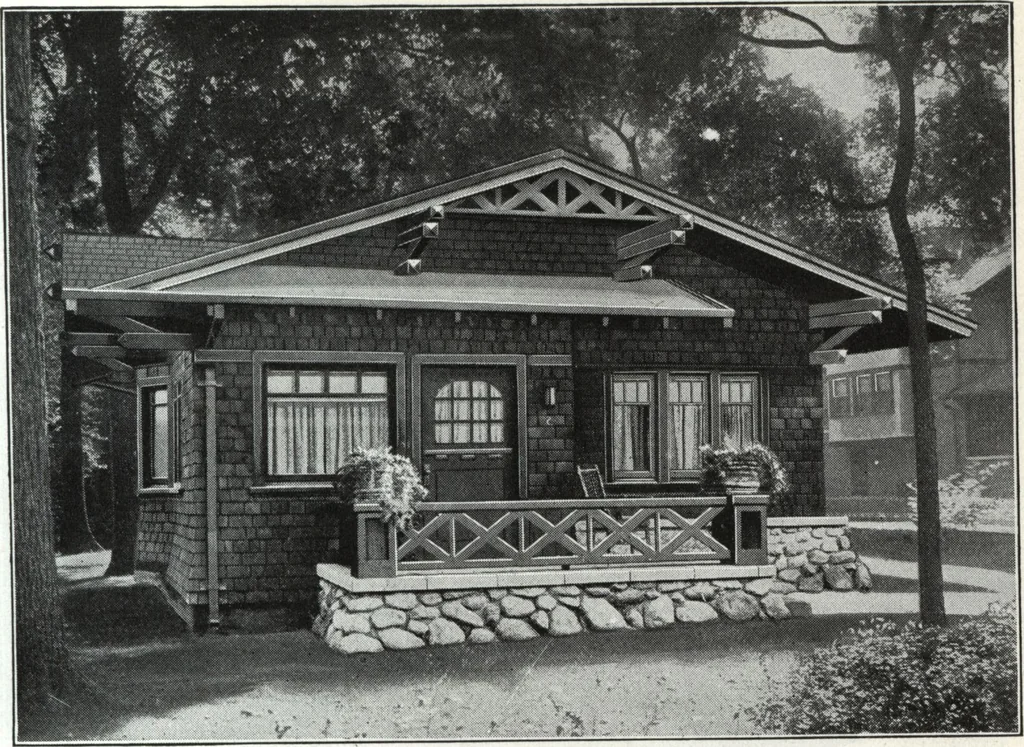
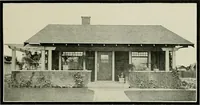
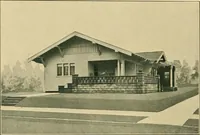
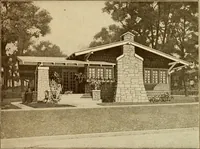
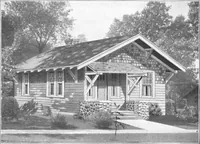
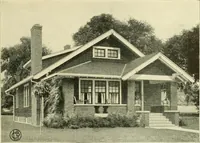
Harris Home No. L-1024 The Size26 ft. x 31 ft. 6 in. 5 Roomsand Bath -2&0- HERE is an inviting bungalow. Good taste is displayed every-where in the well balanced combination of new features. The low, flat roofwith its wide projecting eaves is supported by massive square brackets, givinga…
Architecture, Domestic · Designs and plans
Internet Archive · Building Technology Heritage Library · Public Domain Mark 1.0. Free to use for anything.