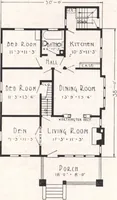
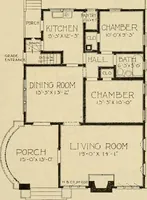
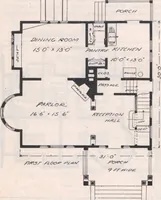
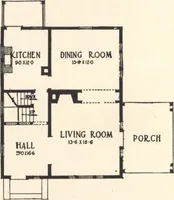
How to read plans and take off bills of materials. (1917)
William A. Radford · Radford Architectural Company · leaf 236
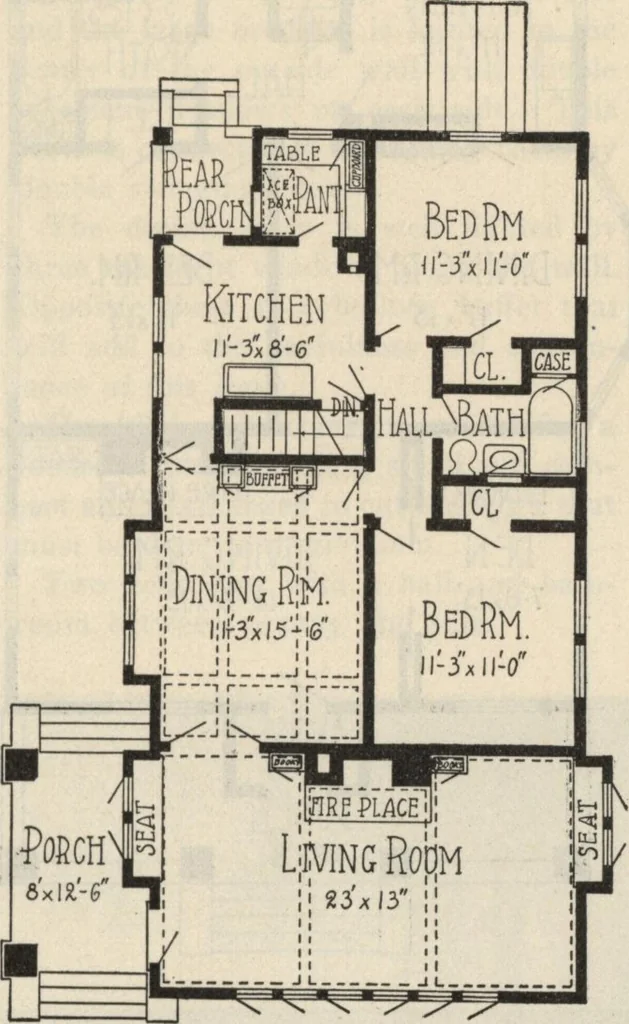
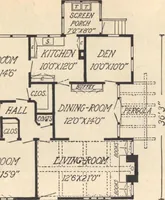
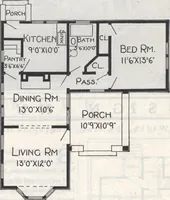
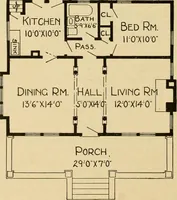
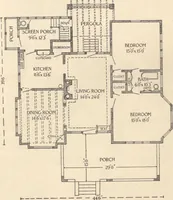
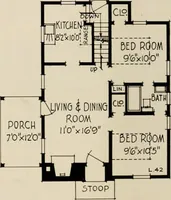
oprovide some arrangement that willbreak up the flat wall surface at eitherend of the room. This is handled in a mighty attractive way. At either end,opposite each other, is a seat built outinto a window of two frames. Openingtoward the front of the house is a bat-tery of six casement windows that… … Floor Plan, Size 24 by 48 Ft. swinging door. In keeping with themany windows in the living room, thedining room is arranged with a baywindow containing three broad framesthat cover almost all of one side of theroom. A buffet is built against the backwall. The hall, which connects up thesleeping…
Building materials, house plans · House contruction · Lumber
Internet Archive · Building Technology Heritage Library · Public Domain Mark 1.0. Free to use for anything.