Harris Brothers Company · Harris Brothers Company · leaf 28
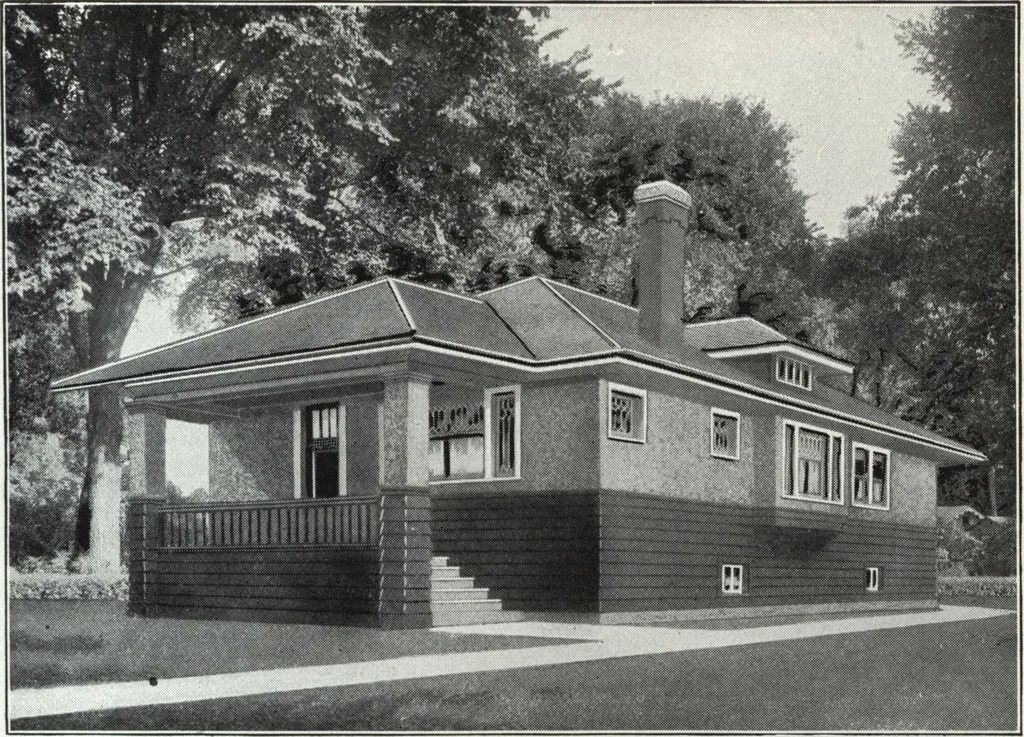
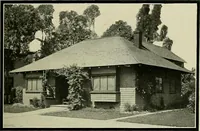
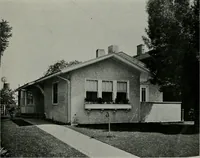
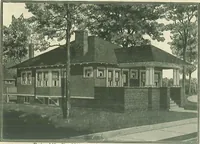
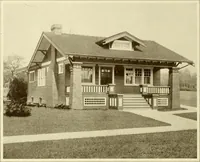
HARRIS BROTHERS COMPANY, 35th and Iron Streets, CHICAGO, ILLINOIS Page 26 … Harris Home No. L-1023 The Size25 ft. x 35 ft. 5 Boomsand Bath HERE we show a desirable bungalow. Planned with close attentionto compactness, without loss of space anywhere, this home is built at a sur-prisingly low cost. Nothing lacking in exterior appearance or interior con-veniences. This home…
Architecture, Domestic · Designs and plans
Internet Archive · Building Technology Heritage Library · Public Domain Mark 1.0. Free to use for anything.