Harris Brothers Company · Harris Brothers Company · leaf 32
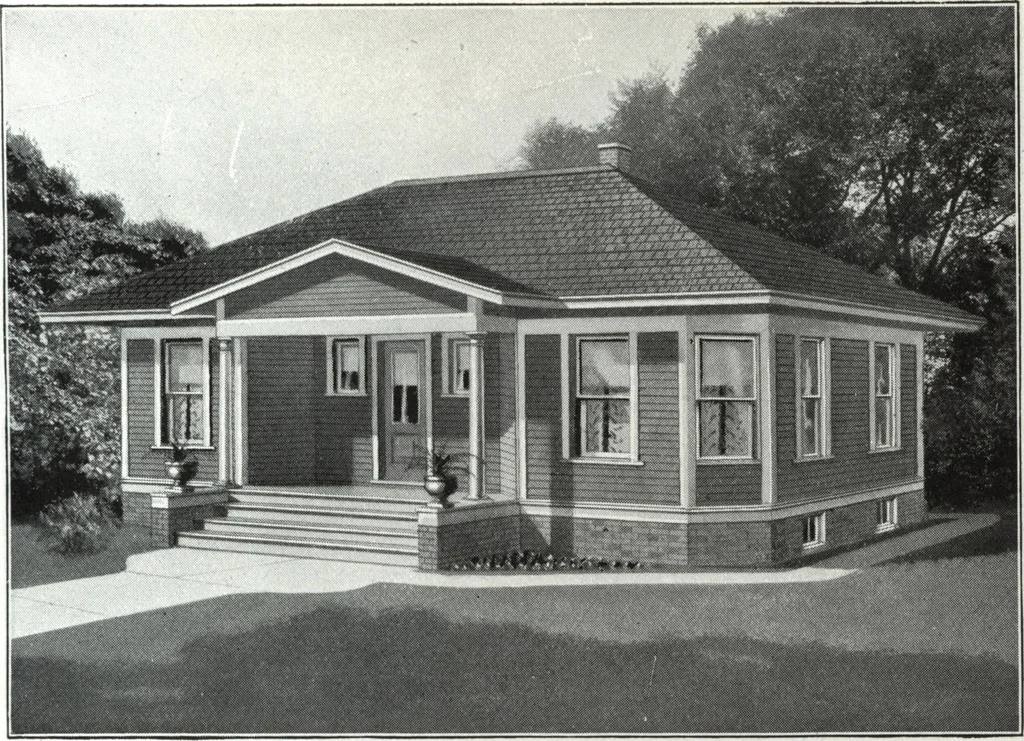
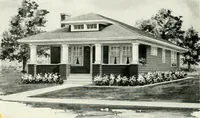
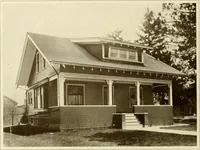
*8=» HARRIS BROTHERS COMPANY, 35th and Iron Streets, CHICAGO, ILLINOIS Page 30 … Harris Home No. L-1007 The Size40 ft. x 26 ft. 6 Roomsand Bath THIS modern bungalow was selected as the best example to properlyrepresent the many advantages of The Harris Way* home-building system.During the Iowa Fair at Des Moines and other big expositions, thousands viewedthis simple, dignified…
Architecture, Domestic · Designs and plans
Internet Archive · Building Technology Heritage Library · Public Domain Mark 1.0. Free to use for anything.