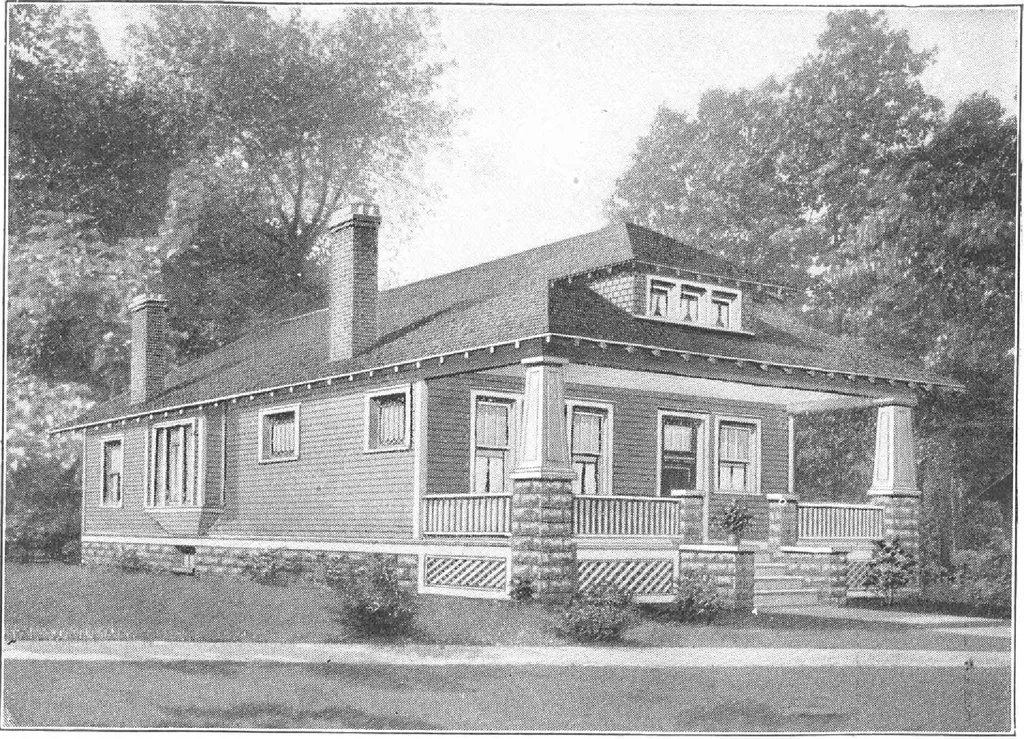
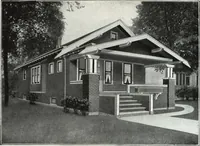
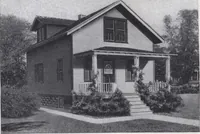
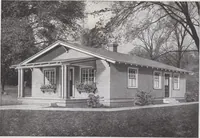
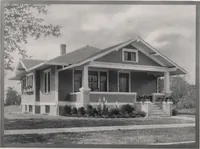
rLOOC. PLAN HARRIS BROTHERS COMPANY, 35th and Iron Streets, CHICAGO, ILLINOIS Page 31 … Harris Home No. L-1001 The Size25 ft. x 36 ft. 5 Roomsand Attic T HERE is a wealth of character to this attractive Bungalow, both in appearance and arrangement of the floor plan. Our architects have completeda design that embodies the good looks of larger homes at a surprisingly low build-ing cost.…
Architecture, Domestic · Designs and plans, prefab, kit houses
Internet Archive · Building Technology Heritage Library · Public Domain Mark 1.0. Free to use for anything.