Harris Brothers Company · Harris Brothers Company · leaf 59
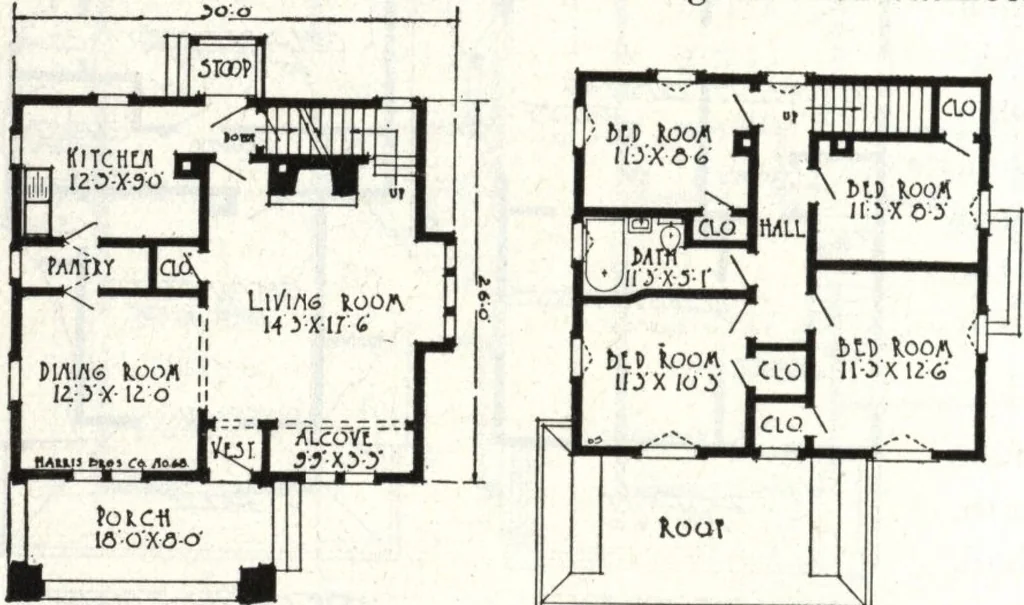
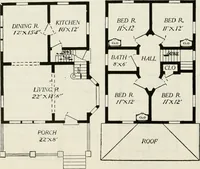
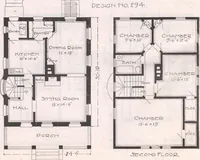
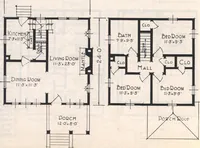
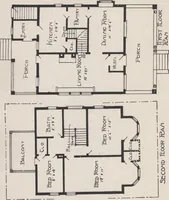
into a central hall, from which all rooms are accessible. Here we find a good sized bathroom and four bedrooms, each with a clothes closet of ample size.Perfect light and ventilationis assured by the number andlocation of windows—one atthe end of hall lights thestairway. In designing this homeour… … •fltST * fuook- ■ u yx to 3 yLCIclo 6>tIt-. KoaT v Otco/lD- fioa*.- HARRIS BROTHERS COMPANY, 35th and Iron Streets, CHICAGO, ILLINOIS Page 58
Architecture, Domestic · Designs and plans
Internet Archive · Building Technology Heritage Library · Public Domain Mark 1.0. Free to use for anything.