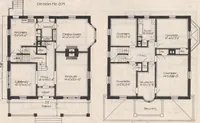
Guaranteed building plans with interior views and details : a standard collection of new, original and artistic designs of cottages, bungalows, residences and flats of frame, brick, cement, plaster, concrete blocks, hollow tile, stucco, etc. and farm buildings of all descriptions together with interior and exterior details and interior views arranged and described by William A. Radford. (1915)
Radford, William A., 1865- · Radford Architectural Company, New York · leaf 141
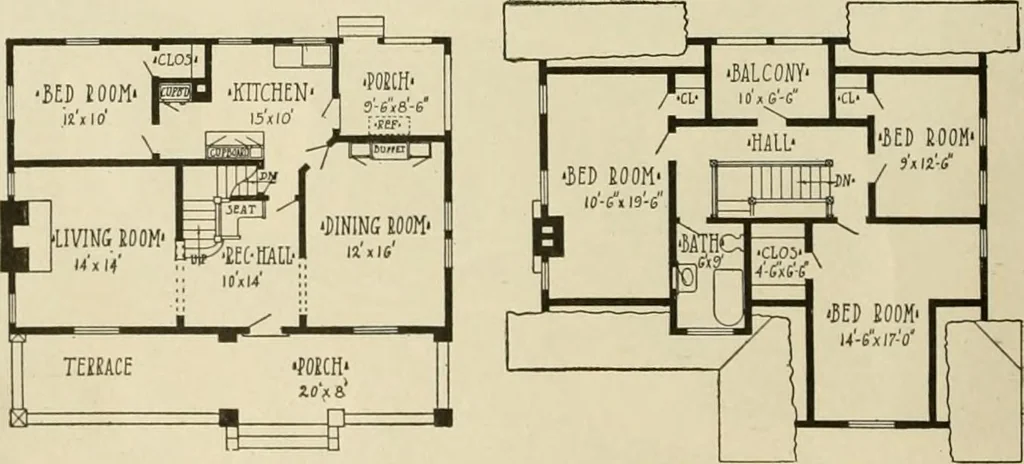
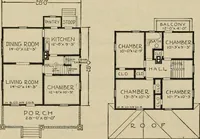
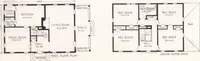
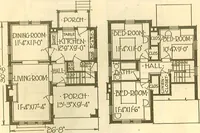
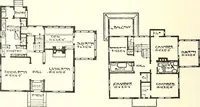
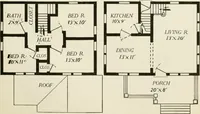
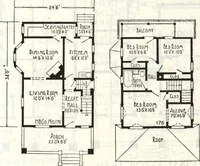
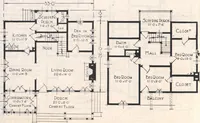
storage forkitchen paraphanalia. There also is a fet and the mullion window to provideadditional storage for china. In building an open stairway, such asthis plan calls for, there is a splendidopportunity to select millwork designsthat harmonize with the trim throughoutthe house. Certain kinds of… … First Floor. Second Floor. Arrangement of House, Size 38 feet by 25 feet, 6 inches. splendid buffet sideboard built across theend of the dining room. It is supposedthat a glass cabinet will be placed at theside of the dining room between the buf- clude window and door trim, cornicemouldings, and…
Architecture, Domestic -- Designs and plans · Animal housing -- Designs and plans · Trade catalogs -- Architecture, Domestic -- Designs and plans
Internet Archive · Winterthur Library · Public Domain Mark 1.0. Free to use for anything.