Harris Brothers Company · Harris Brothers Company · leaf 60
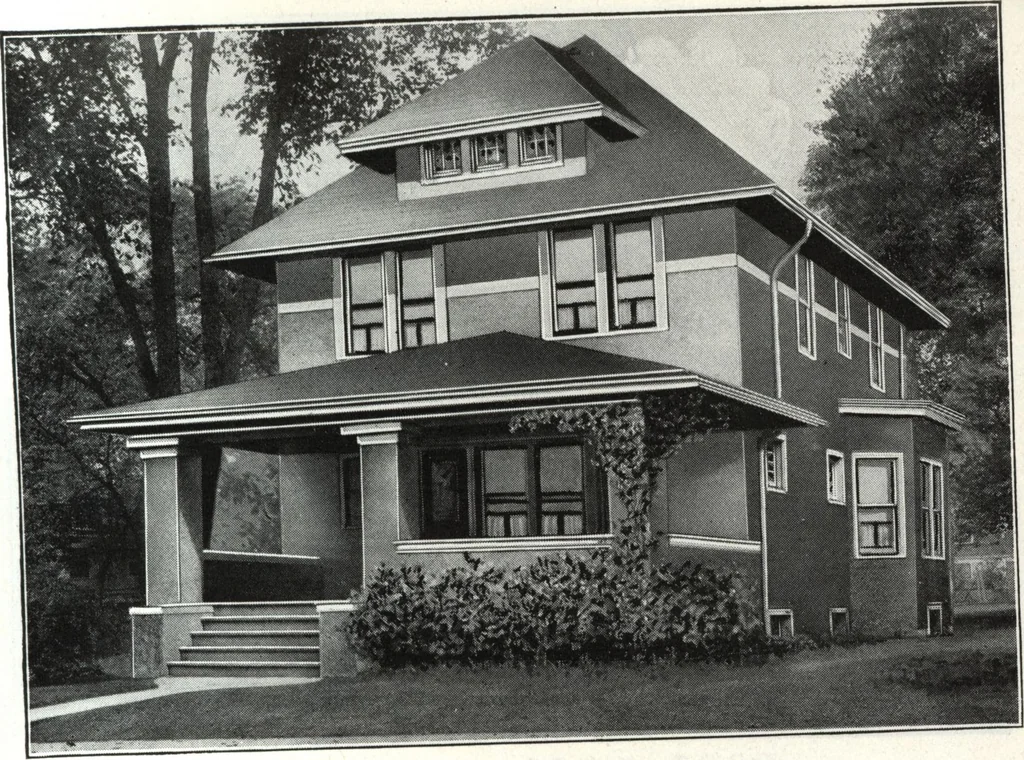
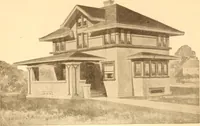
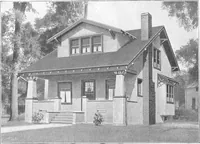
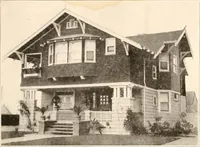
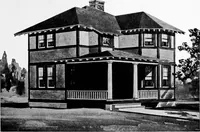
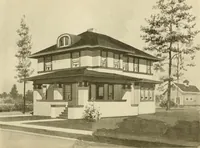
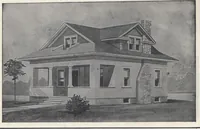
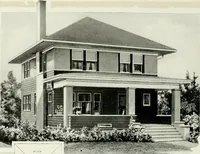
•fltST * fuook- ■ u yx to 3 yLCIclo 6>tIt-. KoaT v Otco/lD- fioa*.- HARRIS BROTHERS COMPANY, 35th and Iron Streets, CHICAGO, ILLINOIS Page 58 … Harris Home No. L-2028 Size, 24 ft. 6 in. x 31 ft.Inclusive of Bays 8 Roomsand Bath Beautiful Lighting Fixtures for Every Purpose at Very Low Prices EVERYTHING about this design, from the imposing exterior to the™22S2isiS its -arjai^isftss;The massive poreh across the entire front the JJJ™^ viewed…
Architecture, Domestic · Designs and plans
Internet Archive · Building Technology Heritage Library · Public Domain Mark 1.0. Free to use for anything.