Harris Brothers Company · Harris Brothers Company · leaf 61
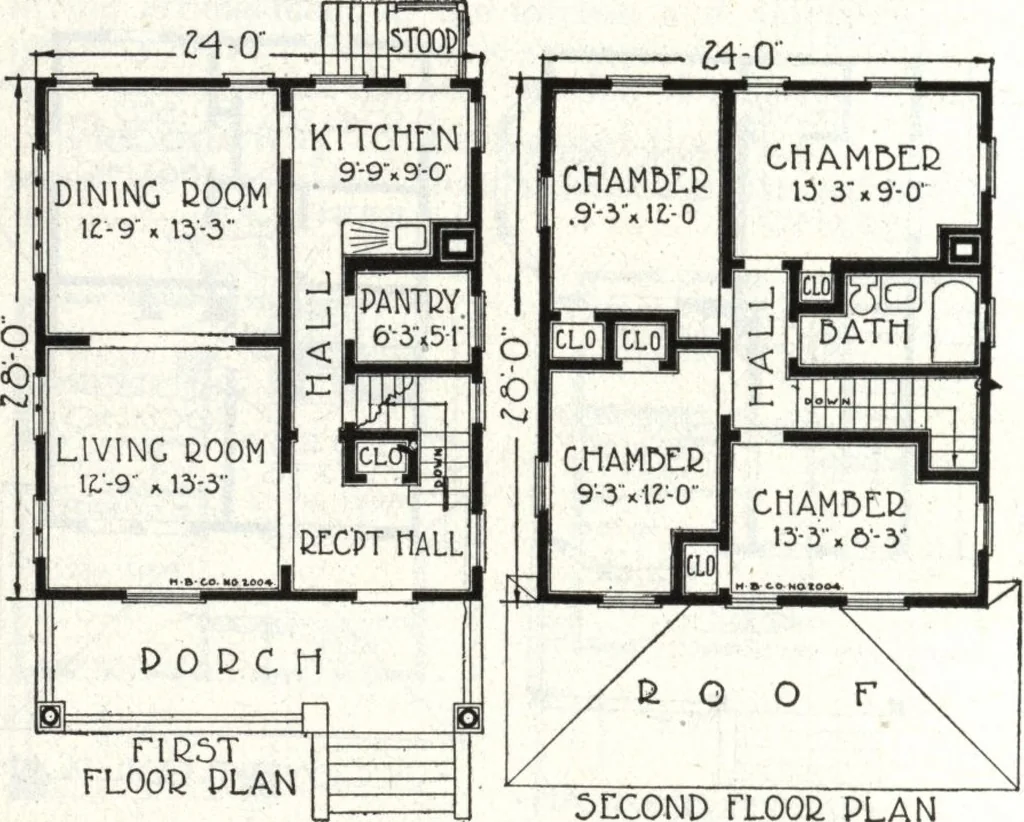
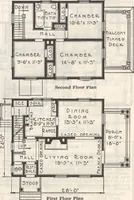
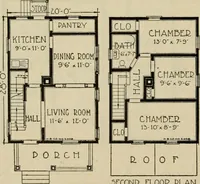
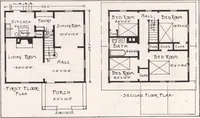
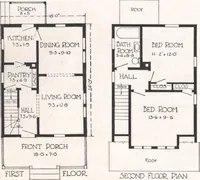
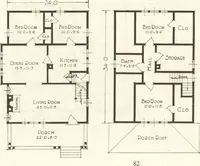
e spreadof casement sash all in a row in thedining room. The arrangement ofthe kitchen and pantry is ideal,clean cut, square and therefore ofnecessity sanitary. The plan of the second floor meets your expectation. Fourlarge bedrooms and the bath opensout of a central hall. No crowdingof furniture… … SECOND TLOOH PLAN HARRIS BROTHERS COMPANY, 35th and Iron Streets, CHICAGO, ILLINOIS Page 60 <0 ^&S£ was^^^SBI HKh-*^^ •t^Prs [yjl ■Nfl ■iHyi, i isi SB ■• i1 • i^ ^ 1 ^ !L^^~ ■ ^■■■-.^ ^ r 1 |! Harris Home No. L-2008 The Size20 ft- x 28 ft. 7 Roomsand Bath THIS Harris home has been developed…
Architecture, Domestic · Designs and plans
Internet Archive · Building Technology Heritage Library · Public Domain Mark 1.0. Free to use for anything.