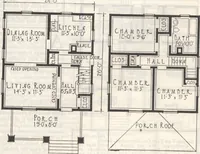
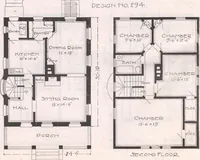
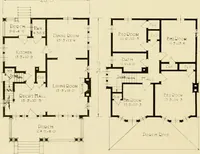
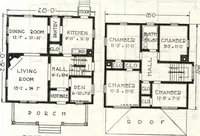
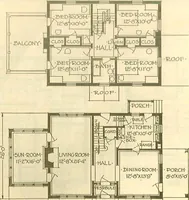
The plan book of American dwellings : being a compilation of original home designs, showing actual photographic exteriors and floor plans of moderately priced bungalows, cottages, residences (1914)
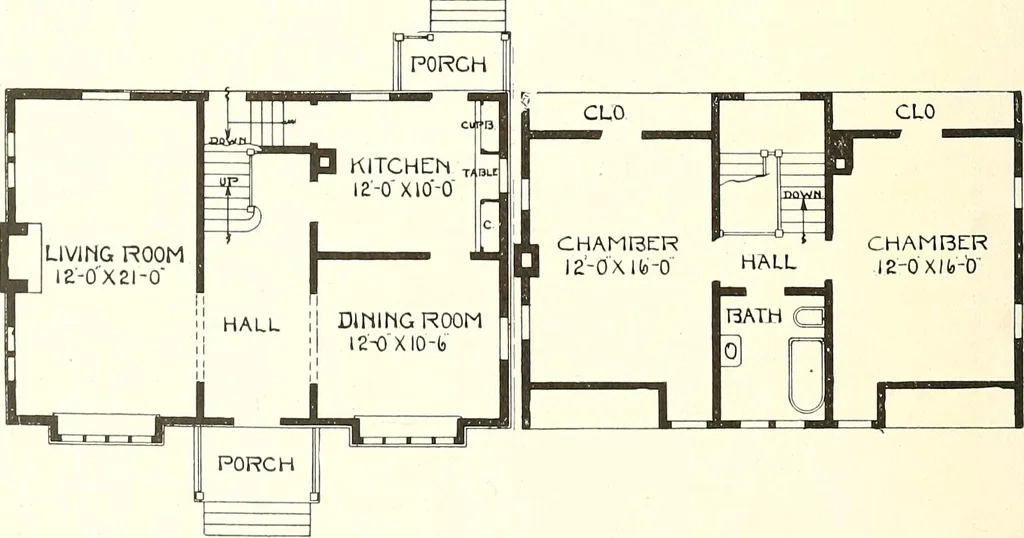
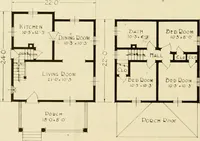
ll and good sizeddining room and kitchen. On the second floor are two extra large bed-rooms and bath, with large closets. The exterior can be either rough castcement, shingle or siding, as individual taste may require. The size over all is 33x22 feet, with 9-foot ceilings on first floor and8-foot… … Complete plans and specifications for using Denison Load-Bearing Tile,licensed under Wilson-System Bearing Wall Construction for $20. GLENN L. SAXTON. ARCHITECT, MINNEAPOLIS 93
Dwellings · Architecture, Domestic
Internet Archive · Smithsonian Libraries · Public Domain Mark 1.0. Free to use for anything.